
BEDS3
BATHS2 full 1 partial
SQUARE FEET1,867
MLS#842884
STATUSActive
PROPERTY TYPEResidential - Single Family
SUBDIVISIONBriarwood
Property Description
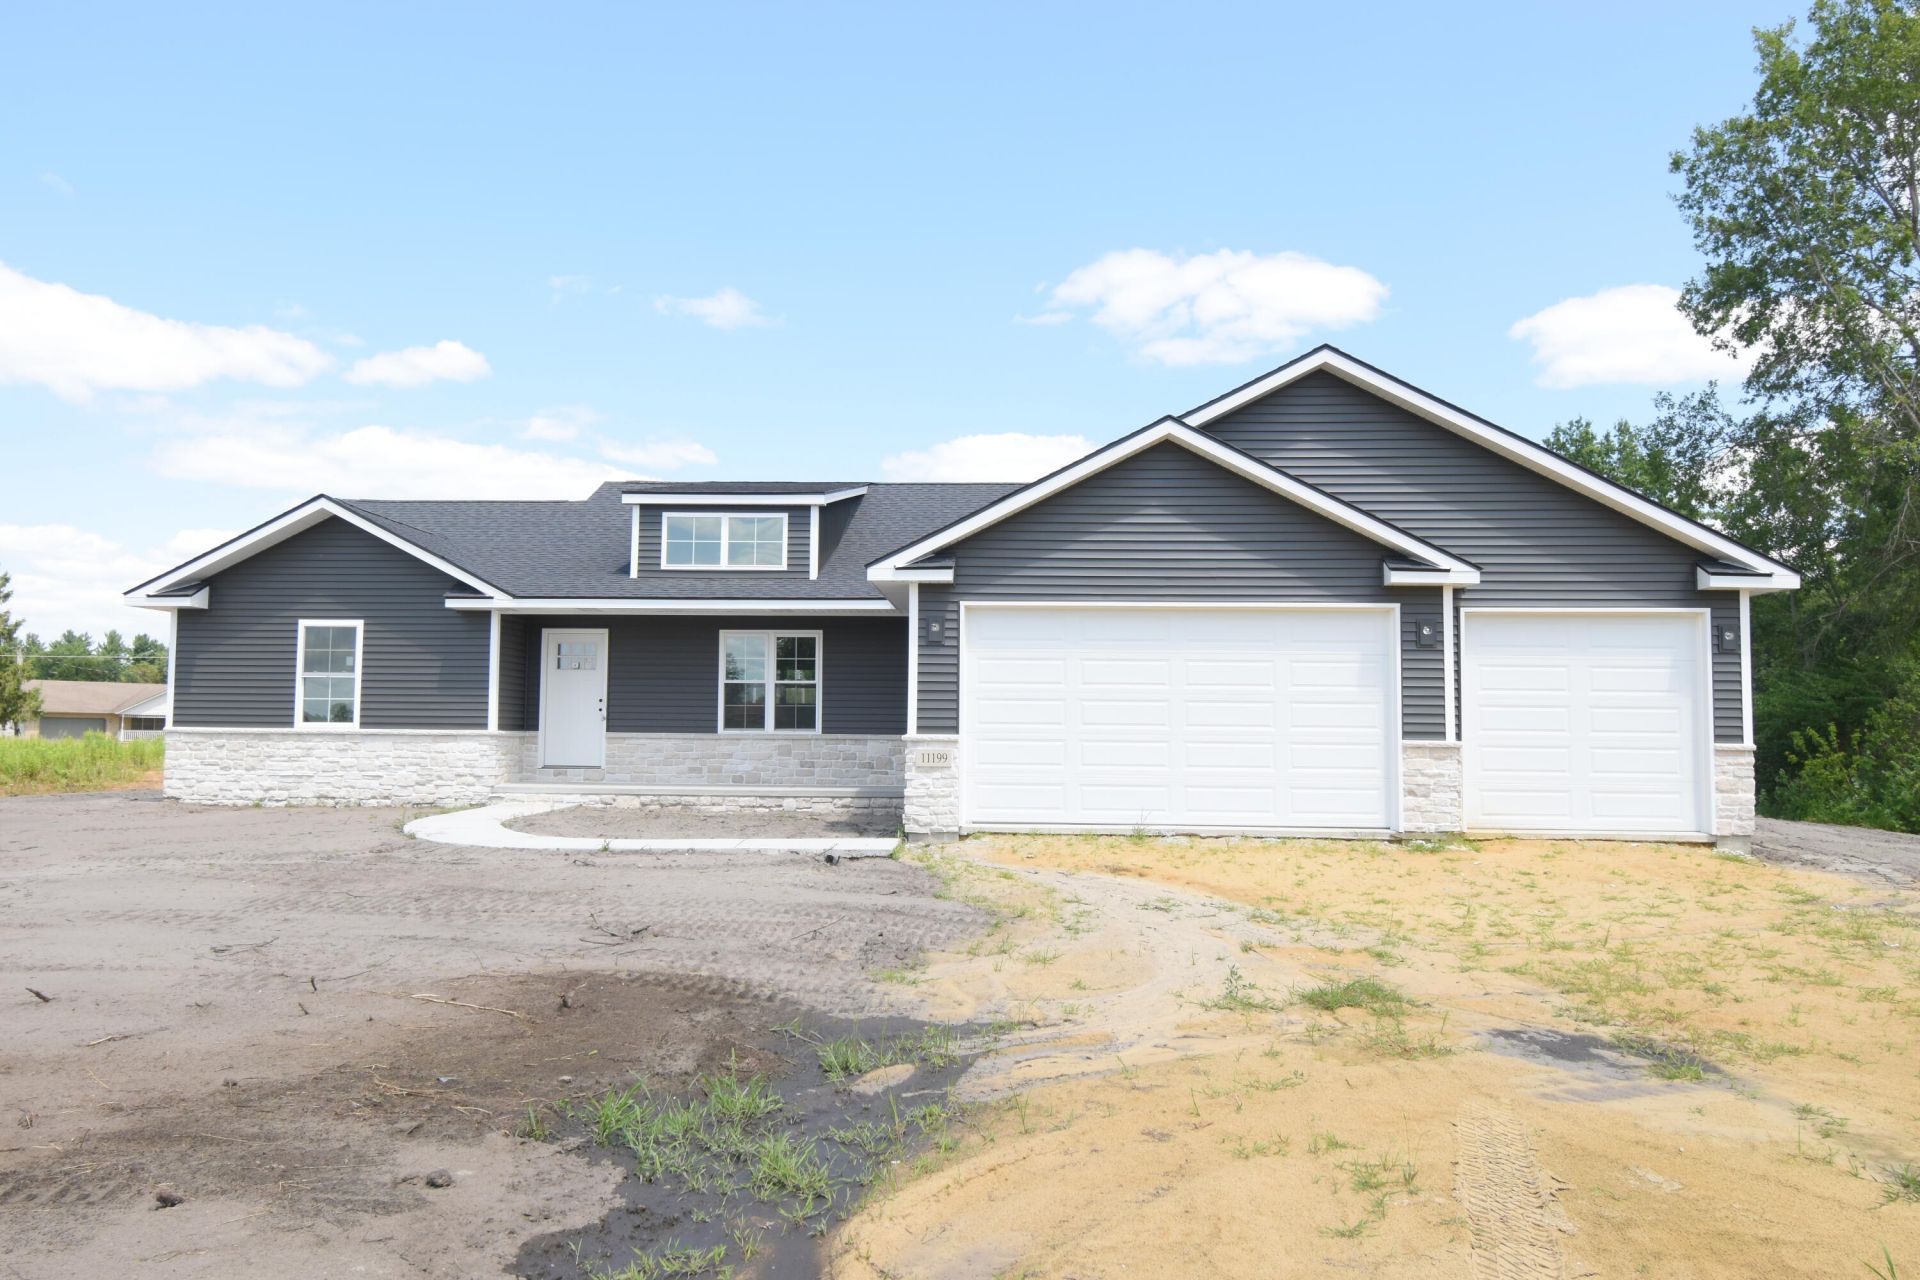
NEW CONSTRUCTION to be completed soon on on a spacious 1.18 ACRE lot in the new phase of DeMotte's Briarwood Subdivision! Enjoy this 3-bedroom, 2 1/2-bath home in a peaceful subdivision with easy access to town amenities. Step inside this spacious split-living floorplan with a large living room featuring open layout to dining and kitchen, ceiling fan, and recessed lighting. Appliances are included in this large kitchen with lots of cabinets, quartz counters featuring a large island for plenty of entertaining space. The kitchen features a sliding glass door that invites abundant natural light and showcases the wonderful covered back porch that expands your living space where you can unwinding anytime of the day enjoying your expansive backyard. Spacious bedrooms throughout, including a primary suite featuring with trayed ceiling, walk -in closet, bath with a walk-in tiled shower and soaking tub. Two additional well-appointed bedrooms offer comfort and flexibility with adjoining Jack & Jill bathroom with double sinks. An Additional 16X20 detached garage is allowed per covenants and restrictions if needed with this 3 car attached garage. 1 Year Builder's warranty. Some AI enhanced interior photos.
Property Features
Property Type: Residential - Single Family
Garage: 3 car attached
Heating: Forced Air, Natural Gas
Lot Size: 1.18 Acres
Stories: 1.0
Taxes: $43
Year Built: 2026
Amenities
Cathedral Ceiling(s)
Walk-In Closet(s)
Recessed Lighting
Eat-in Kitchen
Ceiling Fan(s)
Rain Gutters
Appliances
Dishwasher
Refrigerator
Range
Microwave
ENERGY STAR Qualified Appliances
Feature Descriptions
Days on Site: 10
Lot: Back Yard
Parking Features: Attached, Garage Faces Front, Driveway, Asphalt, Garage Door Opener
Rooms Total: 6
Security Features: Carbon Monoxide Detector(s), Smoke Detector(s)
Sewer: Septic Tank
Utilities: Electricity Connected, Natural Gas Connected
Water: Well
Room Sizes
Living Room: 22.6 x 20.4
Kitchen: 20.4 x 12.0
Primary Bedroom: 16.3 x 15.0
Bedroom 2: 13.0 x 12.5
Bedroom 3: 12.9 x 12.5
Laundry: 10.0 x 7.0
Listed By / Shown By
Listed By
Agency Name: Jenkins, REALTORS
Agency Phone: (219) 866-5908
Shown By
Agency Title: Key Realty
Agency Phone: 877-539-7589

Estimate Your Payment
Estimated Payment
$ 2,710.27 per month $2,572.55 Principal & Interest $3.58 Property Tax $134.14 Homeowner's Insurance
11999 Lilac Street | MLS# 842884
This single family home located at 11999 Lilac Street, Demotte, IN 46310 is currently listed for sale with an asking price of $459,900. This property was built in 2026 and has 3 bedrooms and 2 full and 1 partial baths with 1867 sq. ft. Lilac Street is located in the Briarwood subdivision. Search Briarwood real estate on www.ikeyrealty.com today.