
BEDS2
BATHS3 full
SQUARE FEET2,676
MLS#D6143990
STATUSPending
PROPERTY TYPEResidential - Single Family
SUBDIVISIONBOCA ROYALE
Property Description
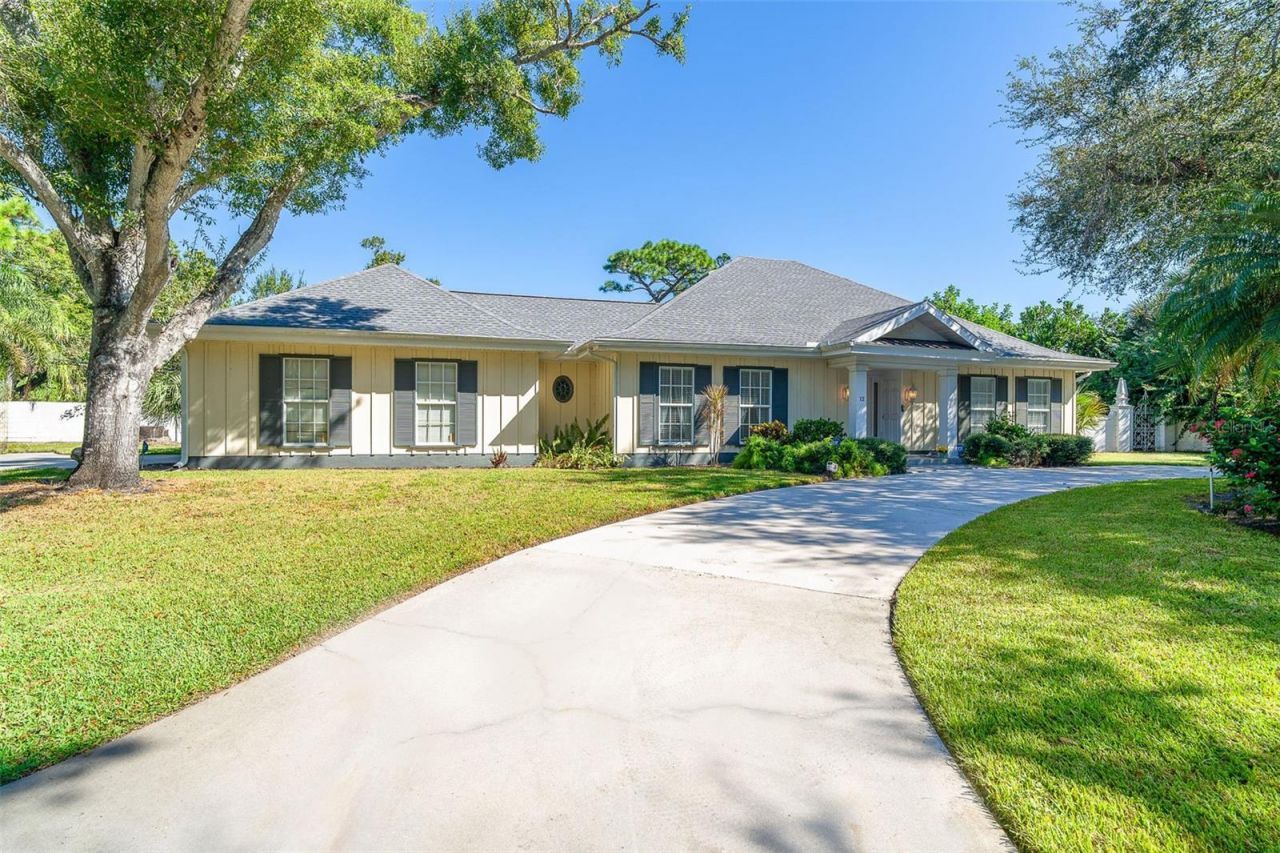
Under contract-accepting backup offers. Experience the charm of Old Florida living in this elegant 1980s home nestled in the desirable original neighborhood of Boca Royale Golf & Country Club. Offering over 2,600 sq. ft. of living space, this residence blends timeless character with modern updates, featuring 10-ft ceilings and an extended floor plan overlooking lush, oak-shaded grounds. Listed as a 3-bedroom in tax records, the owners have opened walls to create a spacious 2-bedroom layout-easily convertible back to include a master suite. Each bedroom enjoys its own private bath, and light laminate flooring brightens the space with a fresh, modern look while offering durability and easy maintenance-perfect for everyday living. The cheerful kitchen features charming vintage style with light blue cabinetry, ample counter space, and plenty of storage. A large overhead light fixture brightens the room, while the window above the sink brings in natural sunlight for a warm, inviting feel. Spacious and sun-drenched, this home is filled with natural light, creating an open, airy, and inviting atmosphere perfect for relaxing or entertaining. Expansive glass doors and windows line the back of the home, creating a seamless connection between the indoors and outdoors. The patio offers a perfect spot to relax or entertain while overlooking the spacious, lush backyard. Major updates include a new roof (2020), re-pipe (2015), electrical replacement (2014). Enjoy the resort lifestyle with golf, tennis, dining, and fitness amenities, just minutes from Manasota Key and Boca Grande beaches.
Property Features
Property Type: Residential - Single Family
Cooling: Central Air
Garage: 2 car attached
Heating: Central
Lot Size: 0.42 Acres
Roof Type: Shingle
Stories: 1.0
Taxes: $4,817
Year Built: 1980
Amenities
Built-in Features
Central Vaccum
Crown Molding
Eat-in Kitchen
Open Floorplan
Split Bedroom
Thermostat
Walk-In Closet(s)
Private Mailbox
Feature Descriptions
Additional Rooms: Breakfast Room Separate, Florida Room
Appliances: Dishwasher, Dryer, Range, Refrigerator, Washer
Association Amenities: Gated, Maintenance
Community Features: Deed Restrictions, Gated Community - Guard, Golf
Days on Site: 289
Directions: From Englewood: Take SR 776/S Indiana Ave North to Boca Royale Boulevard (at the traffic light). Turn right onto Boca Royale Blvd. Turn left onto Raphis Royale Blvd. Turn left onto Golf View Drive. In 1 mile, home is on right.
Exterior: Frame
Flood Zone Code: x500
Flooring: Hardwood, Tile
Foundation: Slab
HOA Fee: 1268.77/ Quarterly
HOA Y/N: Yes
Home Warranty Y/N: No
Listing Terms: Cash, Conventional
Lot: Private
Lot Dimensions: 0.42
Ownership: Fee Simple
Parking: Circular Driveway, Garage Faces Side, Oversized
Parking Notes: Circular Driveway, Garage Faces Side, Oversized
Pets Allowed: Yes
Property Attached Y/N: No
Property Sub-Type: Single Family Residence
Sewer: Public Sewer
Showing Instructions: Supra Lock Box,24 Hour Notice, Appointment Only, Gate Code Required, ShowingTime
Special Sale Provisions: None
Utilities: Electricity Available, Sewer Connected, Underground Utilities, Water Connected
Water: Public
Water Access Y/N: No
Windows: Storm Window(s)
Zoning: RSF1
Room Sizes
Kitchen: 9.1x22.3
Living Room: 15.1x21.2
Dining Room: 15.6x15.6
Balcony/Porch/Lanai: 10.8x46.8
Primary Bedroom: 15.7x12.3
Foyer: 16.4x5.2
Bedroom 2: 15.6x11.6
Listed By / Shown By
Listed By
Agency Name: MICHAEL SAUNDERS & COMPANY
Agency Contact: 941-473-7750
Shown By
Agency Title: Key Realty
Agency Phone: 877-539-7589

Estimate Your Payment
Estimated Payment
$ 2,749.68 per month $2,231.89 Principal & Interest $401.42 Property Tax $116.38 Homeowner's Insurance
12 Golf View Drive | MLS# D6143990
This single family home located at 12 Golf View Drive, Englewood, FL 34223 is currently listed for sale with an asking price of $399,000. This property was built in 1980 and has 2 bedrooms and 3 full baths with 2676 sq. ft. Golf View Drive is located in the BOCA ROYALE subdivision. Search BOCA ROYALE real estate on www.ikeyrealty.com today.