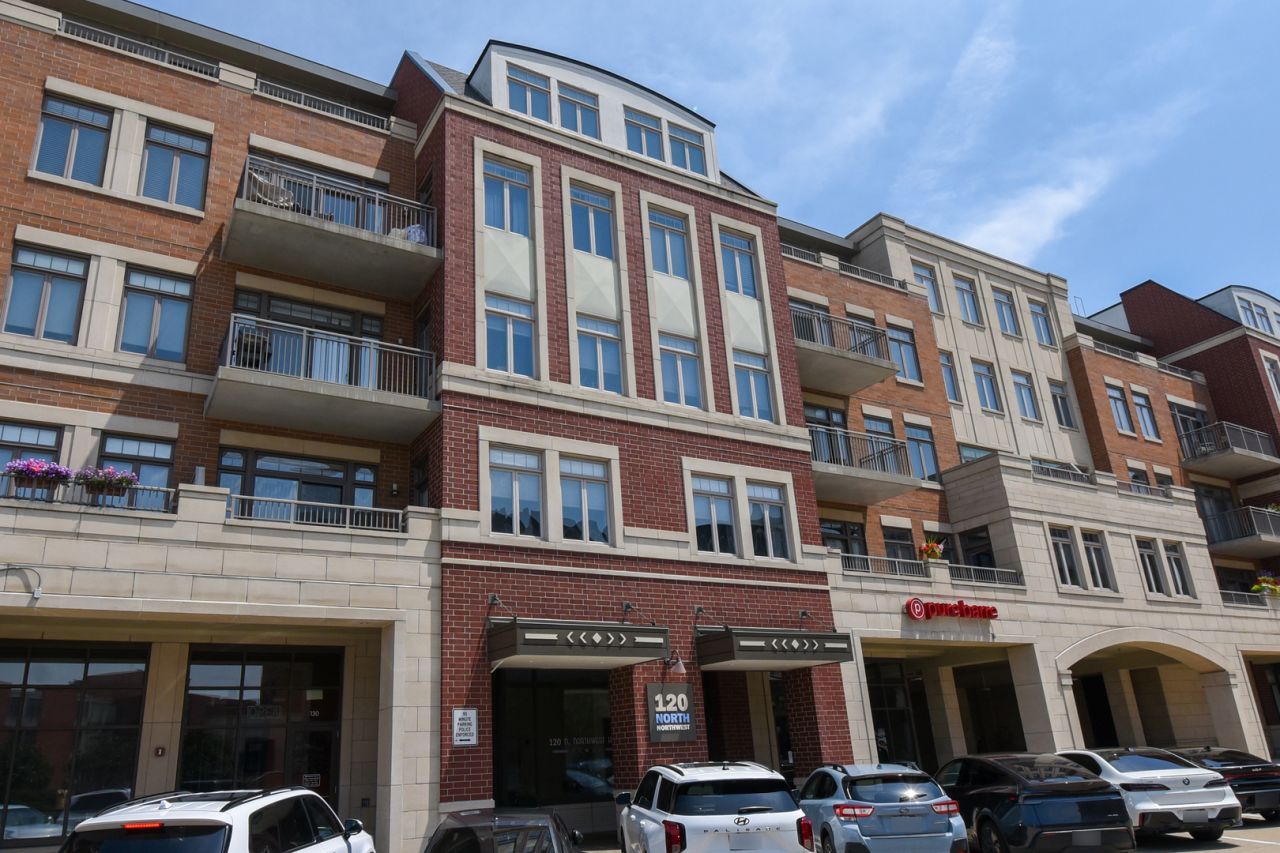

BEDS3
BATHS2 full 1 partial
SQUARE FEET2,125
MLS#12717056
STATUSActive
PROPERTY TYPEResidential - Condominium
SUBDIVISIONResidences of Uptown
SCHOOLDistrict 207
Property Description
Welcome to Unit 304, a naturally bright corner condo located in the heart of vibrant Uptown Park Ridge. The entertainment-friendly, open-concept living and dining areas flow nicely into the high-end chef's kitchen, featuring quality finishes, abundant cabinetry, stainless appliances, granite counters, and an oversized island/breakfast bar. The expansive primary suite boasts a large, organized walk-in closet and a luxurious en-suite bathroom with a walk-in shower, soaking tub, and double vanity. The generous second bedroom offers essentially an en-suite bathroom, while a third bedroom/den, powder room, side-by-side laundry room, and balcony add to this spacious home. This incredible condo is ADA compliant and includes a large storage cage/two prime heated garage spots adjacent to the building elevator. Close to all Uptown Park Ridge has to offer: Park Ridge Metra Station, Trader Joe's, City Barbeque, Pennyville Station, Blufish Sushi, Starbucks, Einstein Bros. Bagels, Whole Foods, Mughal, Pure Bar, PickWick Theatre, Park Ridge Public Library, Centennial Park & Aquatic Center,and Park Ridge Country Club. Amazing condo and location.
Property Features
Property Type: Residential - Condominium
Basement: None
Cooling: Central Air
Garage: 2
Heating: Natural Gas
Lot Size: COMMON
Stories: 5.0
Taxes: $16,871
Year Built: 2008
Amenities
Elevator
1st Floor Bedroom
1st Floor Full Bath
Storage
Feature Descriptions
Additional rooms: Foyer, Balcony/Porch/Lanai
Additional Structures: None
Appliances: Range, Microwave, Dishwasher, Refrigerator, Washer, Dryer, Disposal, Stainless Steel Appliance(s)
Association Amenities: Elevator in Residence, Storage, Restaurant, Service Elevator(s)
Association Includes: Heat, Water, Gas, Parking, Insurance, TV/Cable, Exterior Maintenance, Lawn Care, Scavenger, Snow Removal
Bath Features: Separate Shower, Double Sink, Soaking Tub
Exterior: Brick
HOA Fee: 860/ Monthly
Laundry: Main Level, Gas Dryer Hookup, In Unit
Lot: Common Grounds
Lot Dimensions: COMMON
Other Equipment: TV-Cable, Intercom, Fire Sprinklers, CO Detectors, Ceiling Fan(s)
Parcel#: 09264240041014
Parking: Garage Door Opener, Heated Garage, Yes, Garage Owned, Attached, Garage
Pet Allowed: Cats OK, Dogs OK
Sewer: Public Sewer
Total Rooms: 7
Township: Maine
Water: Lake Michigan
Room Sizes
Foyer: 5X10
Balcony/Porch/Lanai: 5X13
Bedroom 2: 13X16
Bedroom 3: 10X12
Dining Room: 12X13
Family Room: 12X13
Kitchen: 12X20
Laundry: 5X6
Living Room: 12X13
Primary Bedroom: 14X19
Local Schools
High School: Maine South High School
Elementary School: Eugene Field Elementary School
School District: District 207
Listed By / Shown By
Listed By
Agency Name: Keller Williams ONEChicago
Agency Phone: 312-216-2422
Shown By
Agency Title: Key Realty
Agency Phone: 877-539-7589

Estimate Your Payment
Estimated Payment
$ 6,408.49 per month $4,754.66 Principal & Interest $1,405.92 Property Tax $247.92 Homeowner's Insurance
120 N Northwest Highway, Unit 304 | MLS# 12717056
This condo located at 120 N Northwest Highway, Unit 304, Park Ridge, IL 60068 is currently listed for sale with an asking price of $850,000. This property was built in 2008 and has 3 bedrooms and 2 full and 1 partial baths with 2125 sq. ft. N Northwest Highway, Unit 304 is located in the Residences of Uptown subdivision within the District 207 school district. Search Residences Of Uptown real estate on www.ikeyrealty.com today.