
BEDS3
BATHS1 full 1 partial
SQUARE FEET1,072
MLS#22126851
STATUSPending
PROPERTY TYPEResidential - Single Family
SUBDIVISIONNo Subdivision
Property Description
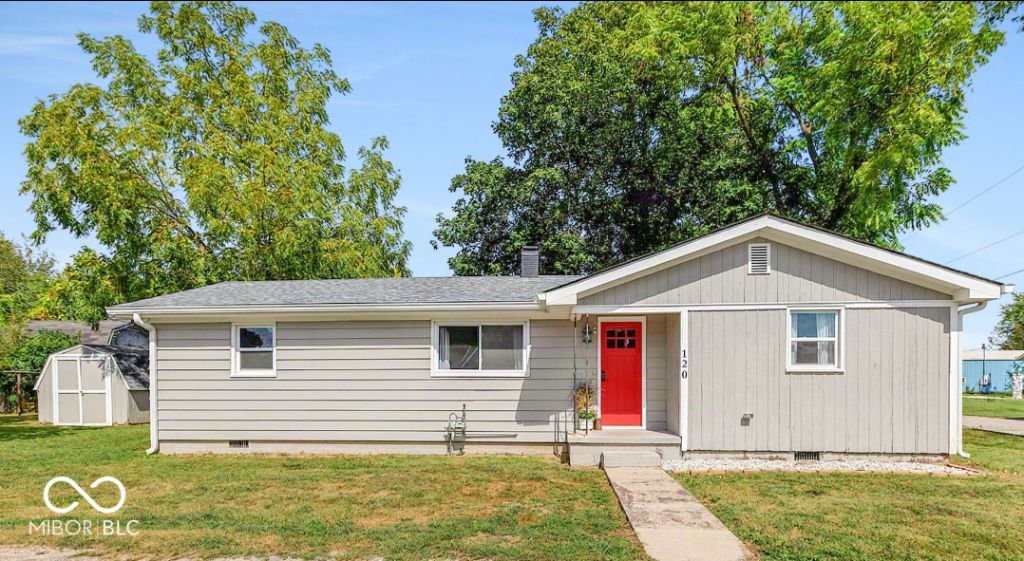
NEW NEW NEW! Don't miss out on this completely remodeled ranch ranch-style home designed for comfort and modern functionality. Roof 2026, HVAC 2022, Tankless water heater 2025, total rehab in 2022 on entire interior including kitchen and bathrooms. The heart of this home is its inviting kitchen, equipped with sleek stainless-steel appliances, stone countertops, and tile backsplash. With three well-appointed bedrooms and one full bathroom, alongside an additional half bathroom, this single-story layout offers practical living spaces. A dedicated laundry room with a custom mudroom bench and storage adds to the home's convenience. Large yard and storage shed with parking in the front for 3 cars. This meticulously updated home offers an exceptional opportunity for affordable home ownership in Tipton County! Don't miss out!
Property Features
Property Type: Residential - Single Family
Cooling: Central Air
Heating: Forced Air, Natural Gas
Home Style: Ranch
Lot Size: 0.14 Acres
Stories: 1.0
Taxes: $258
Year Built: 1959
Appliances
Gas Cooktop
Dishwasher
Dryer
Disposal
Gas Water Heater
Gas Oven
Refrigerator
Tankless Water Heater
Feature Descriptions
Bath: 1(Full-Main), 1(Half-Main)
Days on Site: 24
Eating Area: Dining Combo/Kitchen
Exterior: Aluminum Siding, Wood Siding
Foundation: Crawl Space
InteriorFeatures: Attic Access, Hi-Speed Internet Availbl, Eat-in Kitchen, Smart Thermostat
Total Rooms: 6
Water: Public
Room Sizes
Living Room: 20x13
Dining Room: 10x8
Kitchen: 20x13
Laundry: 15x13
Primary Bedroom: 13x10
Bedroom 2: 12x12
Bedroom 3: 12x12
Local Schools
Middle School: Tri Central Middle-High School
Elementary School: Tri Central Elementary
Listed By / Shown By
Listed By
Agency Name: Highgarden Real Estate
Agency Phone: 317-205-4320
Shown By
Agency Title: Key Realty
Agency Phone: 877-539-7589

Estimate Your Payment
Estimated Payment
$ 904.31 per month $839.06 Principal & Interest $21.50 Property Tax $43.75 Homeowner's Insurance
120 Poplar Street | MLS# 22126851
This single family home located at 120 Poplar Street, Windfall, IN 46076 is currently listed for sale with an asking price of $150,000. This property was built in 1959 and has 3 bedrooms and 1 full and 1 partial baths with 1072 sq. ft. Poplar Street is located in the No Subdivision subdivision. Search No Subdivision real estate on www.ikeyrealty.com today.