
BEDS3
BATHS2 full 1 partial
SQUARE FEET1,546
MLS#50216207
STATUSActive
PROPERTY TYPEResidential - Single Family
SUBDIVISIONThe Holiday Villa Estates
SCHOOLMarquette Area School District
Property Description
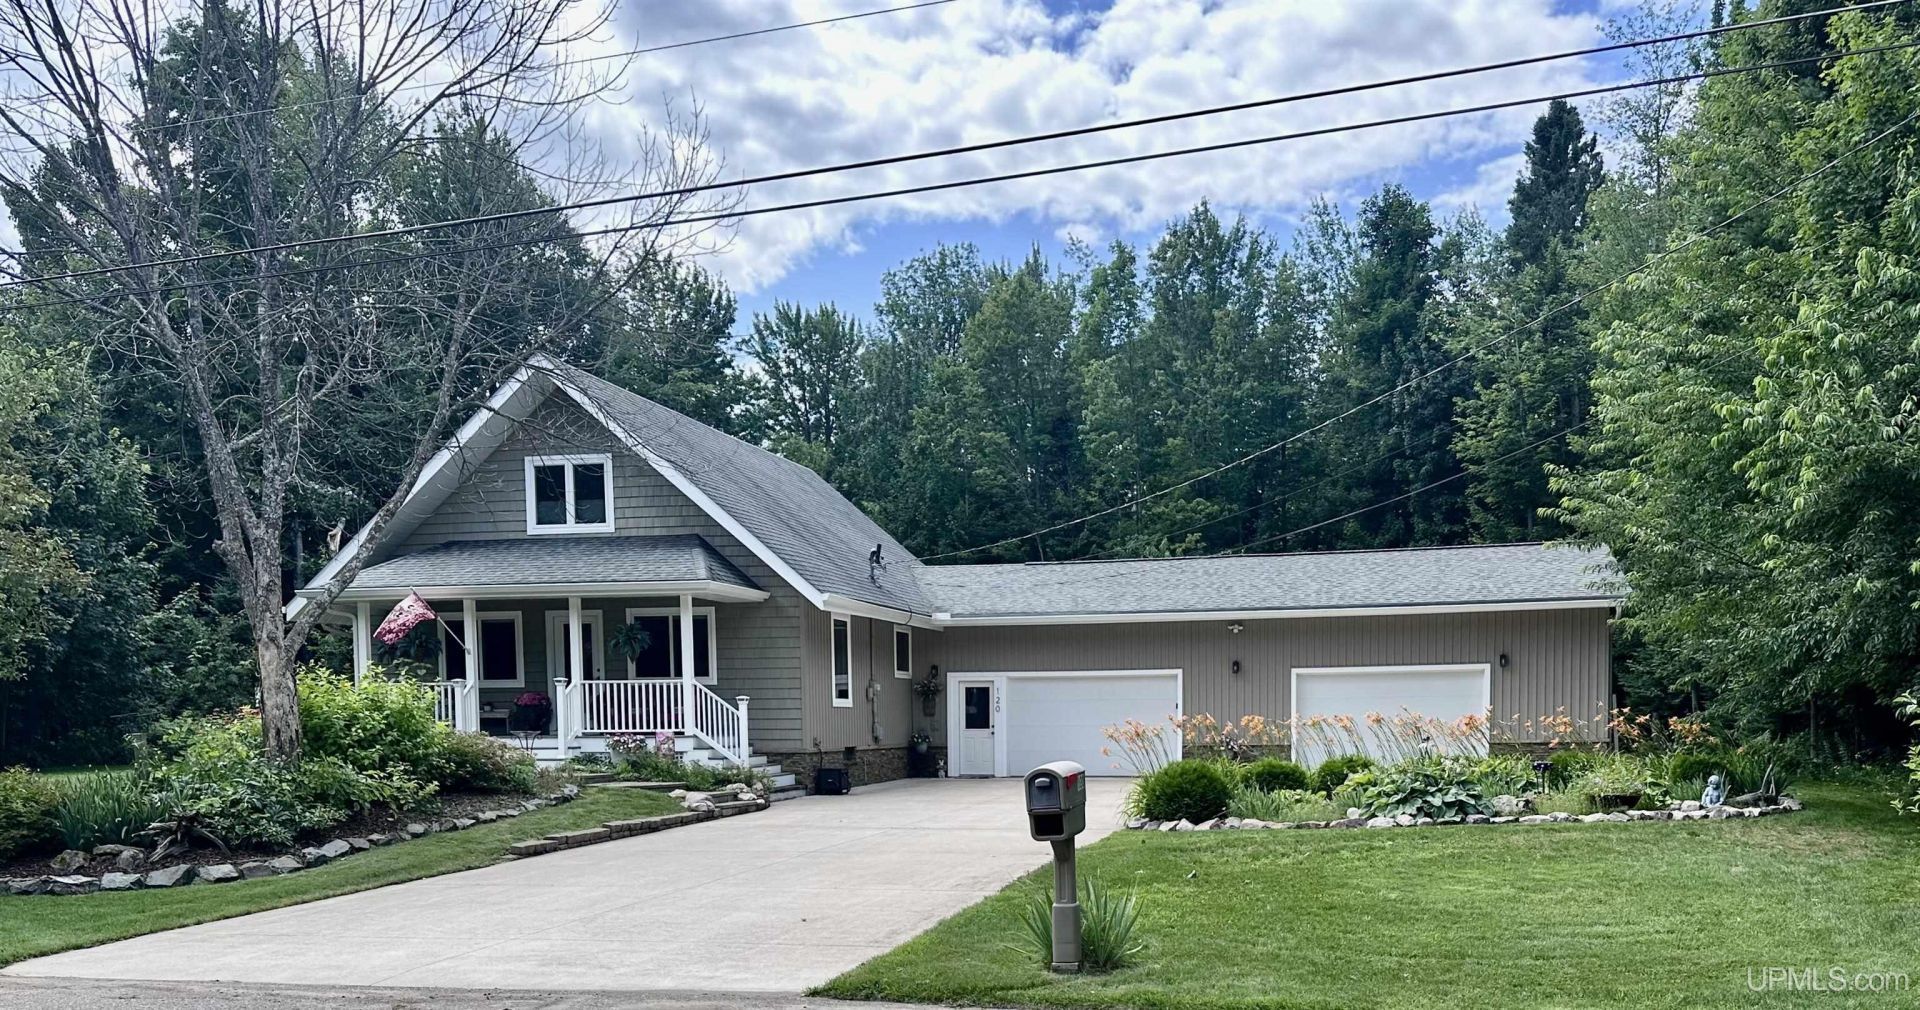
Like a great mullet, this home is all business in the front and a party in the back! Beautifully updated and impeccably maintained, every inch of this property showcases thoughtful design, quality finishes, and spaces made for both everyday living and entertaining. Step inside to an inviting open-concept layout where the living room flows seamlessly into the dining area and an extraordinary kitchen. The showstopping kitchen features an expansive granite island, polished granite countertops, abundant cabinetry and drawers, a built-in wine rack, and high-end appliances. Just beyond, youll find a cozy sitting area with a fireplace and beautiful views of the backyard, creating the perfect place to relax year-round. A full bathroom and sauna complete the main level. Upstairs offers two spacious bedrooms, a walk-in closet, and a beautifully appointed full bathroom. The finished lower level features a large third bedroom, half bath, generous laundry room, and additional living space ideal for a family room, game room, or recreation area. The backyard is truly an entertainers dream. Enjoy three pergolas with waterproof roofs, multiple seating areas, a dedicated fire pit, dry bar, two storage sheds, and exceptional landscaping surrounded by mature trees for added privacy. An in-ground sprinkler system keeps the lush lawn looking its best throughout the season. The heated 3+ car attached garage and attached heated workshop provide ample space for vehicles, hobbies, and storage. Offer deadline: Please submit all offers by 10:AM on August 4, 2026.
Property Features
Property Type: Residential - Single Family
Basement: Block, Full, Partially Finished
Basement: Yes
Cooling: Ceiling Fan(s), Central A/C
Fuel Type: Natural Gas
Garage: 3 car attached
Heating: Forced Air
Home Style: Conventional Frame
Lot Size: 0.69 Acres
Stories: 1.5
Taxes: $0
Year Built: 1974
Feature Descriptions
Appliances: Dishwasher, Microwave, Range/Oven, Refrigerator
Days on Site: 6
Exterior: Lawn Sprinkler, Patio, Other (ExteriorFeatures)
Exterior: Vinyl Siding
Fireplace: Gas Fireplace, Fireplace Insert
Interior: Walk-In Closet, Spa/Sauna
Lot Features: Deep Lot - 150+ Ft., Large Lot - 65+ Ft.
Parking Notes: 3 or More Spaces, Paved Driveway
Sauna: Yes
Sewer: Septic
Summer Tax: 0
Water: Private Well
Water Features: None
Winter Tax: 0
Room Sizes
Bedroom 1: 15 X 14 Level Second
Bedroom 2: 15 X 10 Level Second
Bedroom 3: 23 X 14 Level Basement
Dining Room: 11 X 14 Level Main
Kitchen: 18 X 11 Level Main
Laundry Room: 11 X 21 Level Basement
Living Room: 16 X 17 Level Main
Local Schools
High School: MSHS
Middle School: Bothwell
Elementary School: Cherry Creek
School District: Marquette Area School District
Listed By / Shown By
Listed By
Agency Name: SELECT REALTY
Agency Phone: 906-228-2772
Shown By
Agency Title: Key Realty
Agency Phone: 877-539-7589

Estimate Your Payment
Estimated Payment
$ 3,142.79 per month $2,987.04 Principal & Interest $0.00 Property Tax (data not provided by mls) $155.75 Homeowner's Insurance
120 Surrey Lane | MLS# 50216207
This single family home located at 120 Surrey Lane, Chocolay Twp, MI 49855 is currently listed for sale with an asking price of $534,000. This property was built in 1974 and has 3 bedrooms and 2 full and 1 partial baths with 1546 sq. ft. Surrey Lane is located in the The Holiday Villa Estates subdivision within the Marquette Area School District school district. Search The Holiday Villa Estates real estate on www.ikeyrealty.com today.