
BEDS2
BATHS2 full
SQUARE FEET1,624
MLS#260013840
STATUSActive
PROPERTY TYPEResidential - Condominium
SUBDIVISION1200 Riverside Drive
Property Description
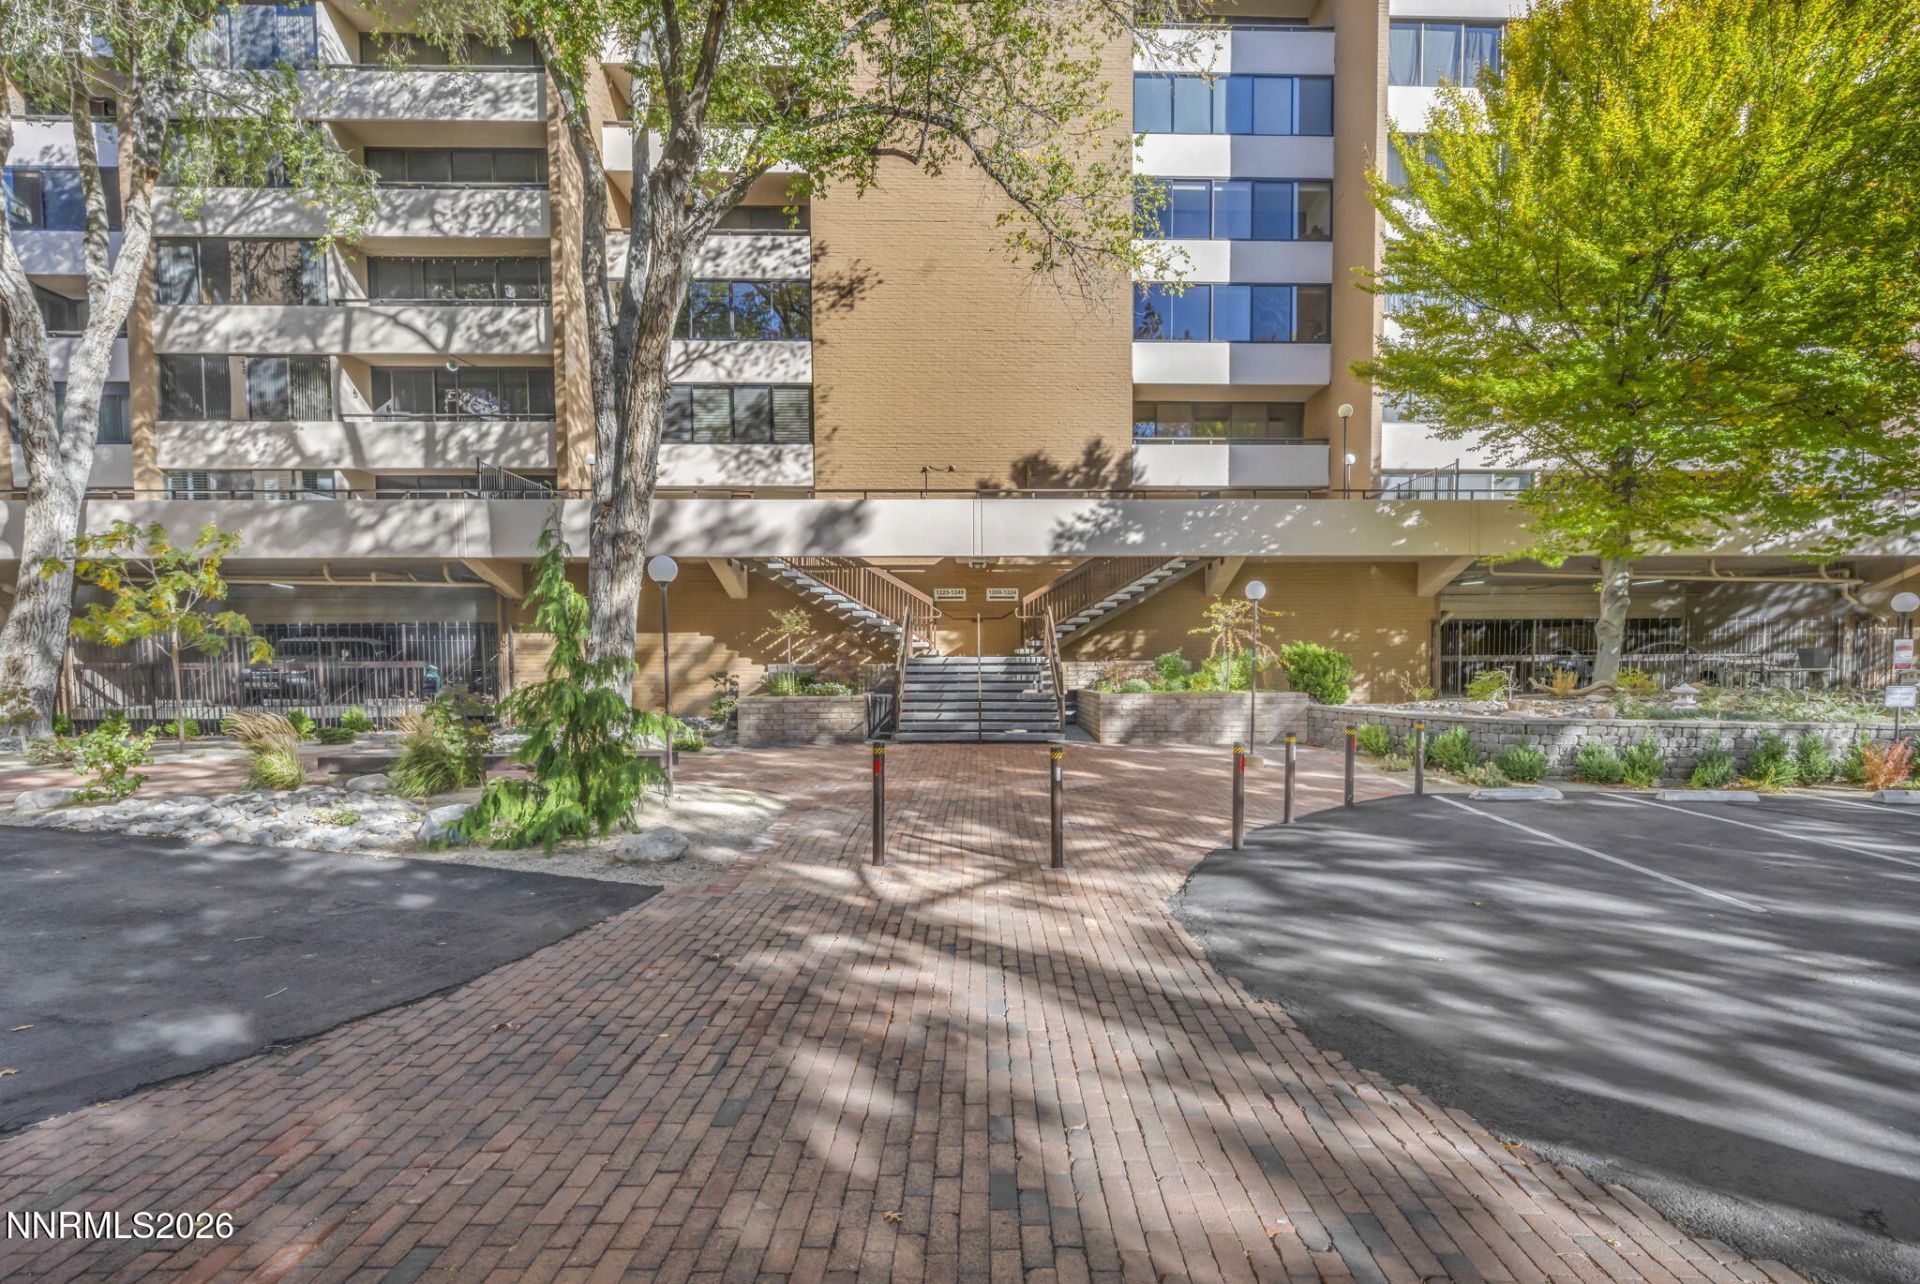
Welcome to 1200 Riverside Drive, an award-winning high-rise condominium community in the heart of Reno! This beautifully upgraded residence offers impressive city, mountain, and park views, Expansive windows fill the home with natural light, while tall ceilings enhance the spacious, open feel. Unit #1236 features a gourmet kitchen with granite countertops, a generous open-concept great room designed to maximize the views, and a thoughtfully designed floor plan with a spacious primary suite and junior primary suite, offering comfort and privacy. Residents enjoy an array of amenities, including 24-hour security, secure garage parking with two assigned spaces, a swimming pool, fitness center, car wash facilities, and elevators. Ideally located near the Truckee River and within walking distance of restaurants, theaters, entertainment, and parks. Enjoy the convenience of downtown Reno living with beautiful surroundings and exceptional amenities right at your doorstep!
Property Features
Property Type: Residential - Condominium
Cooling: Central Air
Fenced: Yes
Garage: 1
Heating: Electric
Roof Type: Flat
Stories: 11.0
Taxes: $1,401
Year Built: 1972
Amenities
Ceiling Fan(s)
High Ceilings
No Interior Steps
Primary Downstairs
Balcony
Feature Descriptions
Additional Rooms: Bedroom/Office Main Floor
Association Fee Includes: Insurance, Maintenance Grounds, Maintenance Structure, Security, Snow Removal, Sewer, Trash, Water, Heating, Cooling, Common Area - Maintenance
City Limits: Yes
Construction Type: Masonry
Cooling Y/N: Yes
Days on Site: 3
Dining: Ceiling Fan(s), High Ceilings
Exterior: Brick, Brick Veneer, Concrete
Fencing: Partial
Flooring: Plank
Foundation: Pillar/Post/Pier
Heating Y/N: Yes
HOA Amenities: Barbecue, Clubhouse, Elevator(s), Fitness Center, Landscaping, Pool, Recreation Room, Security, Parking
HOA Fee: $1139.02/MonthlyAppliances:
HOA Y/N: Yes
Kitchen: Built-In Dishwasher, Built-In Microwave, Disposal
Laundry Features: In Unit, Washer Hookup, Laundry Closet, Electric Dryer Hookup
Living Room: Family Room Combination, High Ceilings
Lot Features: Gentle Sloping, Landscaped, Sprinklers In Front, Sprinklers In Rear
Master Bedroom: Ceiling Fan(s), High Ceilings, Bathtub, Double Sinks, On Main Floor, Shower Stall
OtherStructures: None
Parcel #: 010-472-33
Parking: Garage, Under Building, Garage Door Opener Controls
Patio/Porch: Patio, Covered, Porch
Pool Features: Fenced, Heated, In Ground, Outdoor Pool
Road Frontage: City Street
Security Features: None
Sewer: Public Sewer
Special View Info: City, Mountain(s), Park/Greenbelt
Sprinklers: Automatic, Front, Rear
SQFT Living: 1624
Swimming Pool: Yes
Utilities: Cable Available, Electricity Available, Sewer Available, Water Available
Water: Public
Waterfront Type: River
Water Rights Y/N: No
Window Features: Metal Frames, Single Pane Windows
Local Schools
High School: Reno
Middle School: Swope
Elementary School: Hunter Lake
Listed By / Shown By
Listed By
Agency Name: Ferrari-Lund R.E. Sparks
Agent Name: Alex Militante
Agency Phone: 775-685-7788
Agent Phone: 775-544-2855
Shown By
Agency Title: Key Realty
Agency Phone: 877-539-7589

Estimate Your Payment
Estimated Payment
$ 2,323.77 per month $2,097.64 Principal & Interest $116.75 Property Tax $109.38 Homeowner's Insurance
1200 Riverside Drive, Unit UNIT 1236 | MLS# 260013840
This condo located at 1200 Riverside Drive, Unit UNIT 1236, Reno, NV 89503 is currently listed for sale with an asking price of $375,000. This property was built in 1972 and has 2 bedrooms and 2 full baths with 1624 sq. ft. Riverside Drive, Unit UNIT 1236 is located in the 1200 Riverside Drive subdivision. Search 1200 Riverside Drive real estate on www.ikeyrealty.com today.