
BEDS3
BATHS2 full
SQUARE FEET2,032
MLS#W7889749
STATUSActive
PROPERTY TYPEResidential - Single Family
SUBDIVISIONHERITAGE SPRINGS VILLAGE 14
Property Description
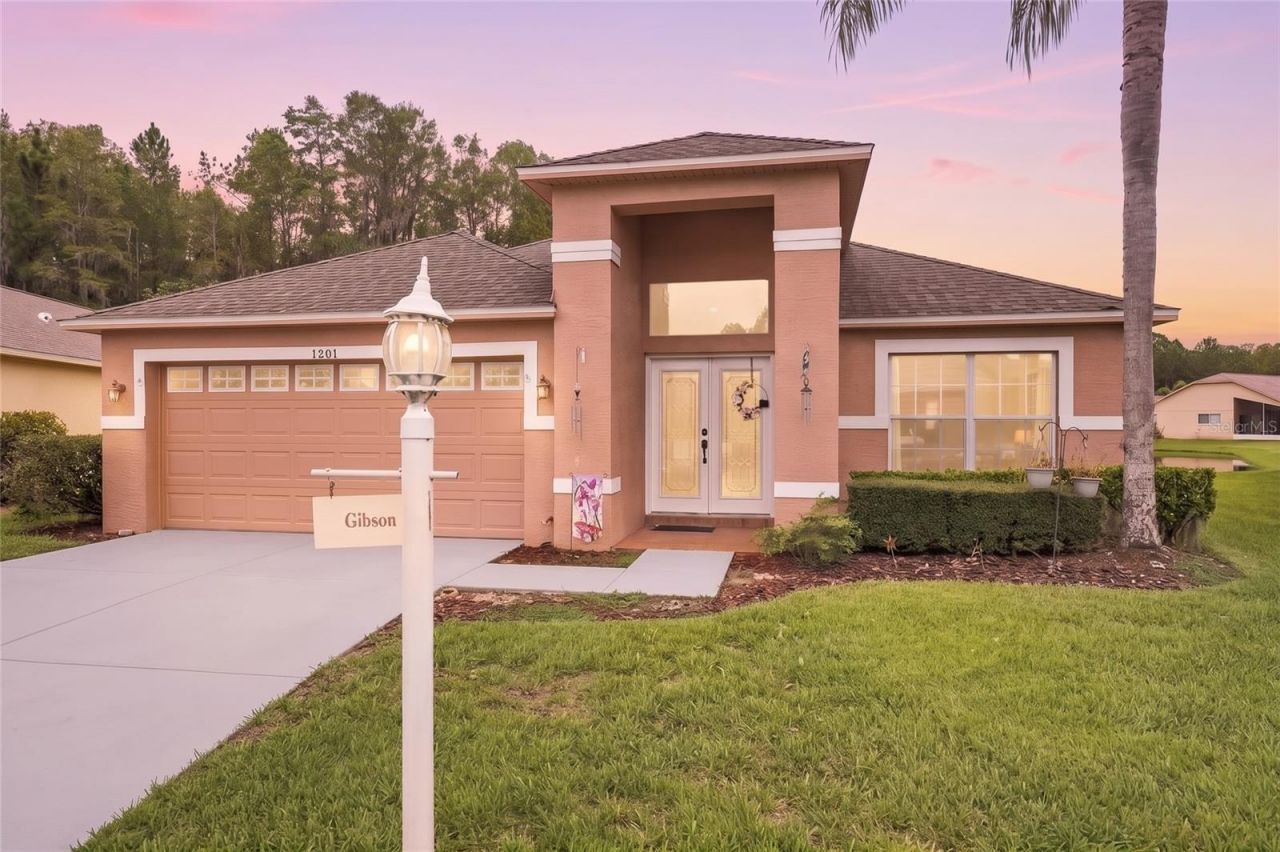
**BIG-TICKET UPDATES ARE ALREADY DONE!** Located in Heritage Springs, one of Trinity's premier 55+ gated golf communities, this 3-bedroom, 2-bath home offers 2,032 square feet of living space with a **2023 roof, BRAND-NEW HVAC system, whole-house generator, and BRAND-NEW luxury vinyl plank flooring throughout**. These are the improvements that matter-giving the next owner comfort, reliability, and peace of mind from day one.The **whole-house generator** is an especially valuable Florida feature, providing backup power when you need it most. Pair that with the newer roof, new HVAC, and new flooring, and this home checks off several of the biggest-ticket items buyers typically worry about before they ever step through the door.Inside, the spacious floorplan provides multiple living and entertaining areas. As you enter, you're welcomed by a large living room and dining room with plenty of room for gatherings. Toward the rear of the home, the kitchen opens to a separate family room, creating a comfortable everyday living space overlooking the water. The kitchen features **Corian countertops, abundant cabinetry, an eat-in area**, and a functional layout that flows naturally into the family room.Sliding glass doors open to the screened rear porch and one of the home's best features-the setting. Situated on an oversized 0.19-acre lot with approximately **112 feet of pond frontage**, the property offers peaceful water views and a relaxing backdrop for morning coffee, entertaining, or unwinding at the end of the day.The split-bedroom floorplan provides privacy for the primary suite, which includes a walk-in closet and an **attached office/den**. Use it as a home office, reading room, exercise space, hobby room, or private sitting area. Two additional bedrooms and a full guest bath are located on the opposite side of the home. An **inside laundry room**, attached 2-car garage, irrigation system, and low-maintenance landscaping add even more everyday convenience.Heritage Springs offers the lifestyle to match the home, with guard-gated entry, an 18-hole championship golf course, clubhouse, heated resort-style pool, restaurant, tennis courts, fitness facilities, sidewalks, scenic water features, and a full calendar of activities.Conveniently located near Trinity's shopping, dining, medical facilities, and major roadways, this home combines **major recent improvements, whole-house backup power, a versatile floorplan, and an exceptional waterfront setting** with the resort-style lifestyle Heritage Springs is known for.
Property Features
Property Type: Residential - Single Family
Cooling: Central Air
Garage: 2 car attached
Heating: Central, Electric
Home Style: Ranch
Lot Size: 0.19 Acres
Roof Type: Shingle
Stories: 1.0
Taxes: $3,846
Year Built: 2003
Amenities
Ceiling Fans(s)
Eat-in Kitchen
Kitchen/Family Room Combo
Open Floorplan
Primary Bedroom Main Floor
Split Bedroom
Stone Counters
Thermostat
Walk-In Closet(s)
Lighting
Sidewalk
Feature Descriptions
Additional Rooms: Den/Library/Office, Inside Utility
Appliances: Dishwasher, Dryer, Microwave, Range, Refrigerator, Washer
Community Features: Clubhouse, Gated Community - Guard, Golf Carts OK, Golf, Pool, Restaurant, Sidewalks, Tennis Court(s), Wheelchair Access
Directions: From SR 54, head south on Community Dr. Stay right at the form and road turns into Robert Trent Jones Pkwy. Turn left on Winding Willow. Turn left on Yellow Finch Ln. Turn left on the second Dustan Pl and home willbe on the right.
Exterior: Block, Stucco
Flood Zone Code: X
Flooring: Tile, Vinyl
Foundation: Slab
Frontage Pond: 112
HOA Fee: 205/ Monthly
HOA Y/N: Yes
Home Warranty Y/N: No
Listing Terms: Cash, Conventional, FHA, VA Loan
Lot: Cleared, Landscaped, Level, Near Golf Course, Oversized Lot, Sidewalk, Paved
Lot Dimensions: 0.19
Other Equipment: Irrigation Equipment
Ownership: Fee Simple
Patio/Porch: Rear Porch, Screened
Pets Allowed: Yes
Pets Restrictions: Please review all pet restrictions with the HOA
Property Attached Y/N: No
Property Sub-Type: Single Family Residence
Senior Community: Yes
Sewer: Public Sewer
Showing Instructions: Coming Soon - Allowing Showings, Appointment Only, ShowingTime
Special Sale Provisions: None
Special View Info: Water
Utilities: Electricity Connected, Fiber Optics, Phone Available, Propane, Public, Sewer Connected, Underground Utilities, Water Connected
Vegetation: Trees/Landscaped
Water: Public
Water Access: Pond
Water Access Y/N: Yes
Waterfront Features: Pond
Water View: Pond
Windows: Blinds, Drapes, Rods
Zoning: MPUD
Room Sizes
Kitchen: 17.7x10.1
Living Room: 11.5x13
Family Room: 15.3x14.9
Dining Room: 11.5x7.9
Primary Bedroom: 16.4x14
Bedroom 2: 15.2x10.4
Bedroom 3: 13.6x10.3
Office: 10.4x13.6
Listed By / Shown By
Listed By
Agency Name: EXP REALTY LLC
Agency Contact: 888-883-8509
Shown By
Agency Title: Key Realty
Agency Phone: 877-539-7589

Estimate Your Payment
Estimated Payment
$ 2,791.77 per month $2,348.80 Principal & Interest $320.50 Property Tax $122.47 Homeowner's Insurance
1201 Dustan Place | MLS# W7889749
This single family home located at 1201 Dustan Place , Trinity, FL 34655 is currently listed for sale with an asking price of $419,900. This property was built in 2003 and has 3 bedrooms and 2 full baths with 2032 sq. ft. Dustan Place is located in the HERITAGE SPRINGS VILLAGE 14 subdivision. Search HERITAGE SPRINGS VILLAGE 14 real estate on www.ikeyrealty.com today.