
BEDS2
BATHS1 full 1 partial
SQUARE FEET1,474
MLS#22134018
STATUSActive
PROPERTY TYPEResidential - Single Family
SUBDIVISIONNo Subdivision
SCHOOLShenandoah School Corporation
Property Description
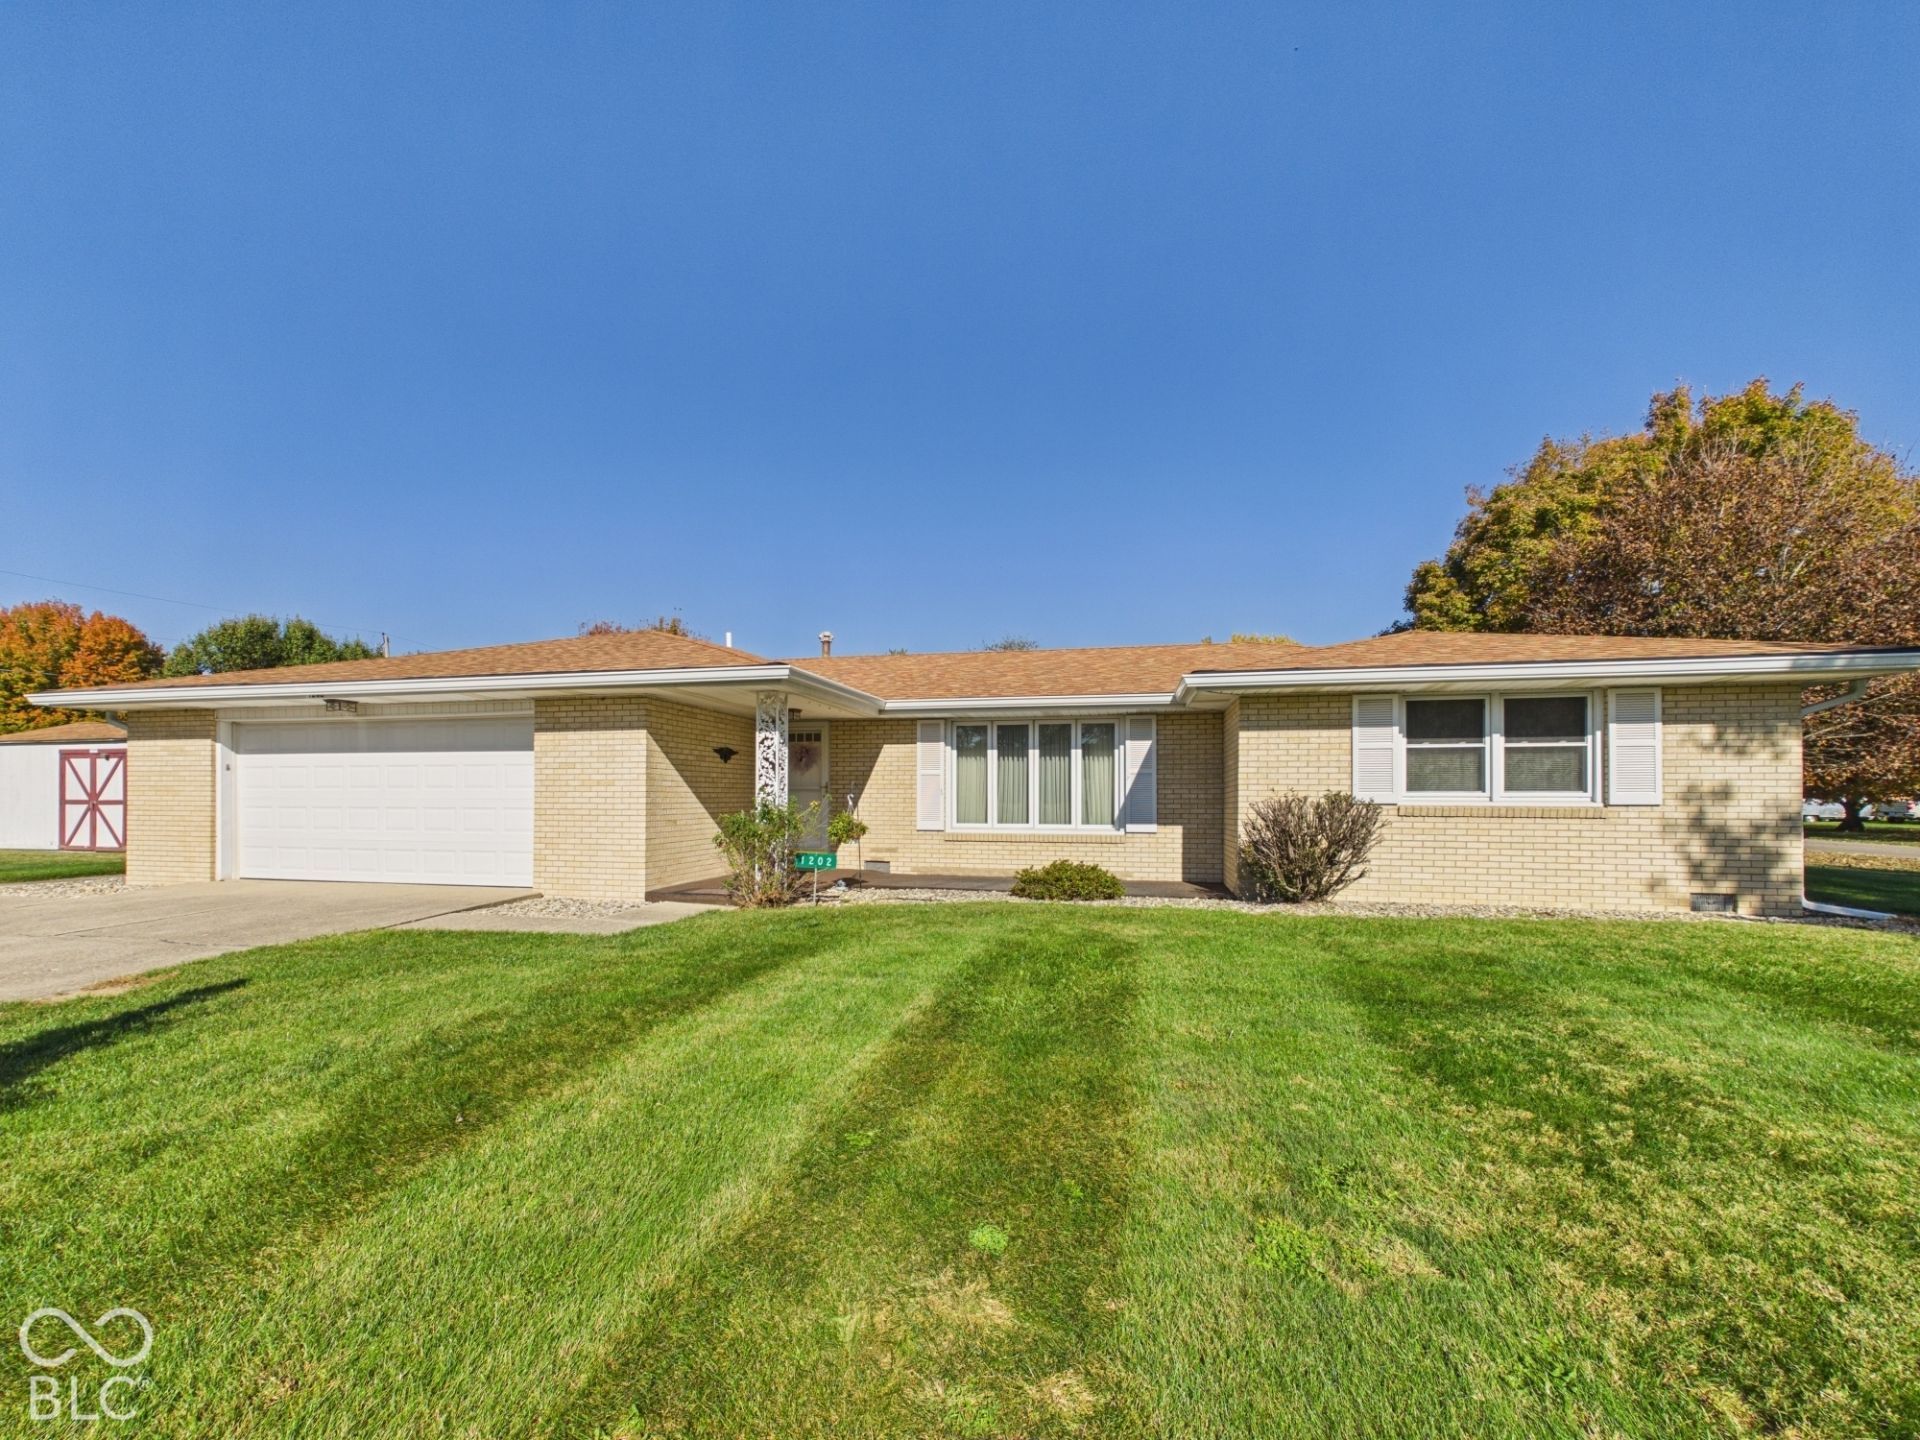
Welcome to 1202 Maple St in Middletown, IN, a charming single-family ranch residence built in 1965. Spanning 1,474 square feet of well-maintained living space, this inviting home offers a blend of classic mid-century character and functional comfort, making it a perfect backdrop for your next chapter. The heart of the home is the living room. With its thoughtfully designed layout, this area creates a warm, welcoming environment for quiet evenings or hosting friends. This property is complemented by a generous 15,594-square-foot lot, offering ample outdoor space for your lifestyle needs. You can enjoy the fresh air from the comfort of the covered patio or transition to the open patio area for sun-filled afternoons. Practicality is woven into the residence through the inclusion of an attached garage, ensuring easy access and storage, while the one-story design promotes seamless movement throughout the home's two bedrooms and one-and-a-half bathrooms. Experience the ease and classic appeal of this Middletown ranch by scheduling your private tour today.
Property Features
Property Type: Residential - Single Family
Cooling: Central Air
Garage: 2
Heating: Baseboard, Forced Air, Natural Gas
Home Style: Ranch
Lot Size: 0.36 Acres
Stories: 1.0
Taxes: $838
Year Built: 1965
Appliances
Dryer
MicroHood
Microwave
Electric Oven
Refrigerator
Washer
Water Heater
Water Softener Owned
Feature Descriptions
Bath: 1(Full-Main), 1(Half-Main)
Days on Site: 2
Eating Area: Dining Combo/Kitchen
Exterior: Brick
Foundation: Crawl Space
InteriorFeatures: Attic Access
Total Rooms: 6
Water: Public
Room Sizes
Dining Room: 10x12
Kitchen: 10x12
Family Room: 18x12
Primary Bedroom: 15x12
Bedroom 2: 13x12
Living Room: 18x14
Local Schools
School District: Shenandoah School Corporation
Listed By / Shown By
Listed By
Agency Name: RE/MAX Real Estate Solutions
Agency Phone: 765-640-1900
Shown By
Agency Title: Key Realty
Agency Phone: 877-539-7589

Estimate Your Payment
Estimated Payment
$ 1,364.03 per month $1,230.06 Principal & Interest $69.83 Property Tax $64.14 Homeowner's Insurance
1202 Maple Street | MLS# 22134018
This single family home located at 1202 Maple Street , Middletown, IN 47356 is currently listed for sale with an asking price of $219,900. This property was built in 1965 and has 2 bedrooms and 1 full and 1 partial baths with 1474 sq. ft. Maple Street is located in the No Subdivision subdivision within the Shenandoah School Corporation school district. Search No Subdivision real estate on www.ikeyrealty.com today.