
BEDS3
BATHS2 full
SQUARE FEET2,712
MLS#1864967
STATUSActive
PROPERTY TYPEResidential - Condominium
SCHOOLCincinnati
Property Description
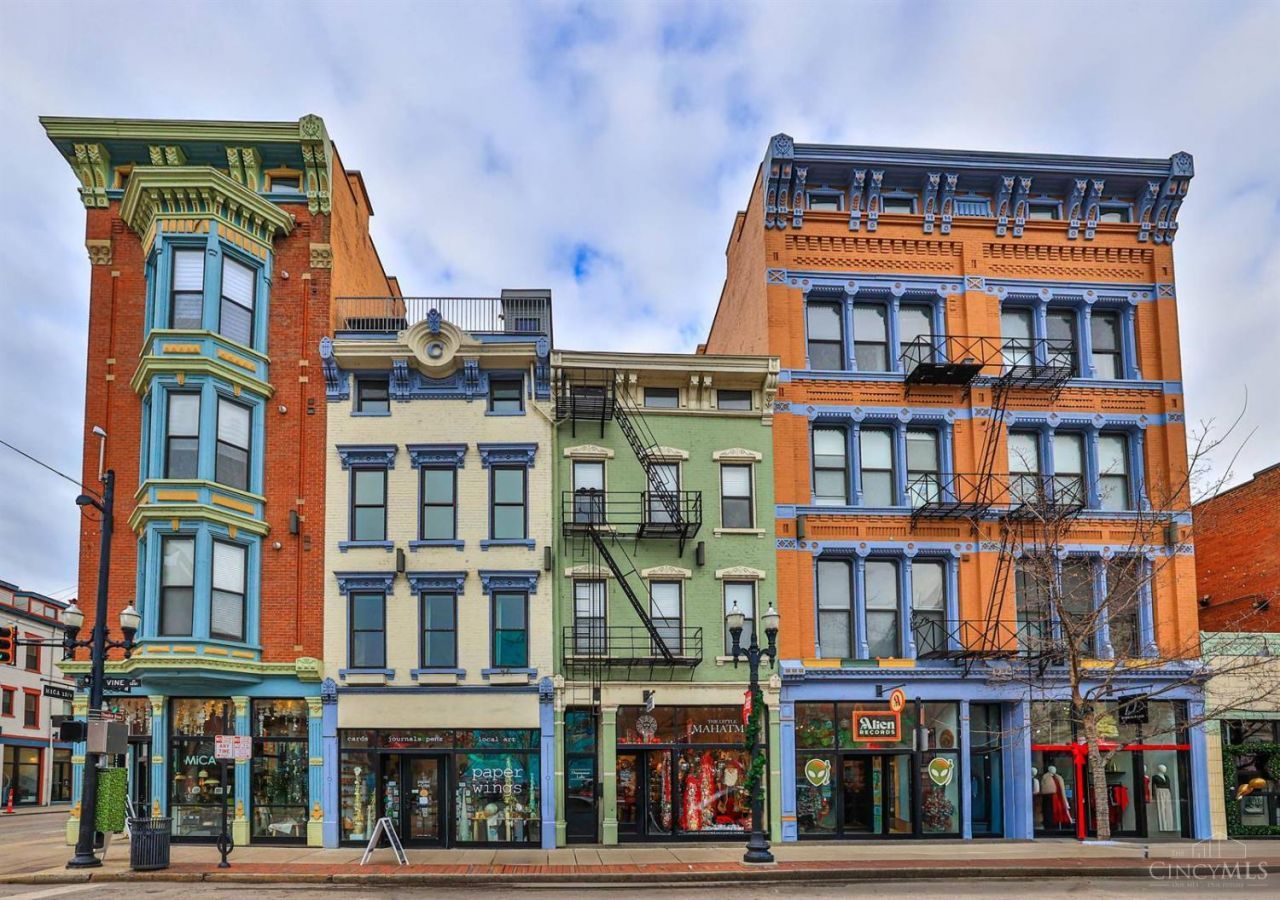
Enjoy vibrant city living in the heart of OTR! Original architectural features with exposed brick walls and soaring ceilings all blend seamlessly with modern conveniences, including an elevator, rooftop deck, and off-street gated parking. Flexible living spaces easily adapt to your lifestyle, complemented by warm hardwood flooring throughout. The serene primary suite offers a luxury bath and custom built-in storage. A light-filled modern kitchen features a large island and abundant cabinetry, ideal for both everyday living and entertaining. Two designated parking spaces convey in the gated lot. Take in sweeping city views from the rooftop deck. Unbeatable location just steps from Findlay Market, Washington Park, Music Hall, and TQL Stadium, with easy access to the streetcar, restaurants, and pubs. All offers to remain open for 48 hours.
Property Features
Property Type: Residential - Condominium
Basement: Full
Basement: Yes
Cooling: Central Air
Fireplaces: 2
Heating: Gas
Home Style: Traditional
Roof Type: Membrane
Stories: 2.0
Taxes: $13,094
Year Built: 1900
Amenities
9Ft + Ceiling
Elevator
Vaulted Ceiling
Porch
Other
Feature Descriptions
Access: City Street
Appliances: Dishwasher, Dryer, Microwave, Oven/Range, Refrigerator, Washer
Association Includes: Insurance, MaintenanceExterior, Security, SnowRemoval, Trash, ProfessionalMgt
Basement Fatures: Concrete Floor, Unfinished
Carport Spaces: 2
Condo: Other
Days on Site: 137
Exterior: Brick
Features: Common Hallway Entry, Pets Allowed, Elevator-Within Unit, Laundry-In Unit
Fireplace Features: Gas
Foundation: Stone
Garage/Carport: None
Gas: Natural
HOA Fee: 1003/Monthly
HOA Y/N: 1
Kitchen: Counter Bar, Eat-In, Island, Wood Floor, Marble/Granite/Slate
Mechanical Systems: Security System
Miscellaneous: Busline Near, Cable
Parcel #: 081-0004-0283-00
Parking: Off Street, Driveway
Primary Bathroom: Shower, Tile Floor, Marb/Gran/Slate
Primary Bedroom: Bath Adjoins, Walk-in Closet
Rooms Total: 8
Security: yes
Sewer: Public Sewer
Tax Abatement: No
Unit Entry Level: 1
Water: Public
Water Heater: Gas
Window Features: Vinyl, Insulated
Room Sizes
Primary Bedroom: 28 X 6 Level - 2
Bedroom 2: 14 X 11 Level - 4
Bedroom 3: 28 X 16 Level - 4
Dining Room: 20 X 15 Level - 3
Entry: 6 X 6 Level - 1
Family Room: 28 X 16 Level - 4
Living Room: 28 X 16 Level - 3
Laundry Room: 6 X 6 Level - 2
Recreation Room: 23 X 10 Level - 1
Local Schools
School District: Cincinnati
Listed By / Shown By
Listed By
Agency Name: Sibcy Cline, Inc.
Agent Name: Julie Back
Agency Phone: 513-321-9922
Shown By
Agency Title: Key Realty
Agency Phone: 877-539-7589

Estimate Your Payment
Estimated Payment
$ 5,499.32 per month $4,189.69 Principal & Interest $1,091.17 Property Tax $218.46 Homeowner's Insurance
1203 Vine Street, Unit B | MLS# 1864967
This condo located at 1203 Vine Street, Unit B, Cincinnati, OH 45202 is currently listed for sale with an asking price of $749,000. This property was built in 1900 and has 3 bedrooms and 2 full baths with 2712 sq. ft. Vine Street, Unit B is located within the Cincinnati school district. Search Cincinnati real estate on www.ikeyrealty.com today.