
BEDS3
BATHS2 full
SQUARE FEET1,080
MLS#20261043924
STATUSPending
PROPERTY TYPEResidential - Single Family
SUBDIVISIONFord Centre Sub
SCHOOLWyandotte
Property Description
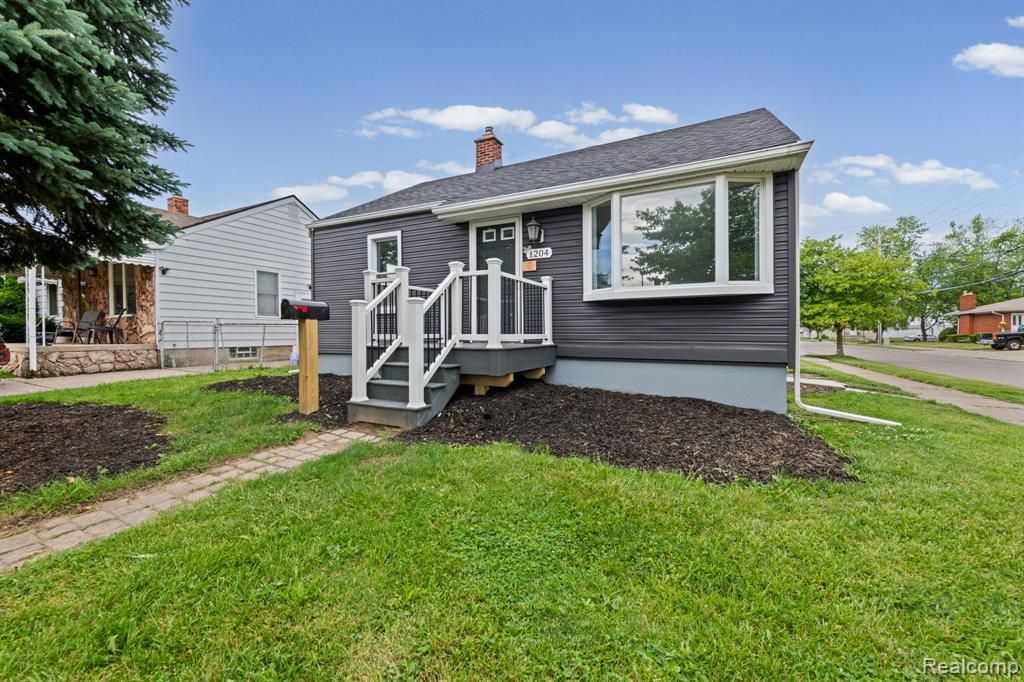
Completely renovated in 2026 and ready for immediate occupancy. This stunning 3 bedroom, 2 full bath home comes with a Certificate of Occupancy and offers the perfect combination of modern updates and classic charm. Step inside to find fresh paint throughout, brand new luxury vinyl plank flooring, new carpet, and a bright, inviting layout designed for comfortable living. The beautifully updated kitchen features new cabinetry, granite countertops, new fixtures, and ample workspace for cooking and entertaining. A charming bay window fills the home with natural light and adds character to the living space. The main floor full bath has been completely updated with a new vanity, Bluetooth vent speaker, modern fixtures, and stylish finishes. Major improvements provide peace of mind, including newer mechanicals and a new roof backed by a warranty. The exterior has been freshly painted and enhanced with new concrete, creating excellent curb appeal and low maintenance ownership. Additional features include 3 spacious bedrooms, 2 full bathrooms, washer and dryer included and move in ready condition from top to bottom. Conveniently located in desirable Wyandotte near parks, schools, shopping, dining, and major roadways. This is a rare opportunity to own a fully renovated home with modern finishes and immediate occupancy potential. Schedule your private showing today.
Property Features
Property Type: Residential - Single Family
Basement: Finished
Cooling: Central Air
Fuel Type: Natural Gas
Heating: Forced Air
Home Style: Ranch
Lot Size: 0.11 Acres
Year Built: 1949
Appliances
Disposal
Dryer
Washer
Feature Descriptions
Architecture: Ranch
Days on Site: 29
Deposit: $30000.00
Exterior: Vinyl
Foundation: Basement
Frontage Feet: 48
Lot Dimensions: 0.11 Acre(s)
Lower Level Finished Sqft: 800
Road Frontage: Paved
Summer Tax: $1487.0000
Water Heater: Natural Gas
Winter Tax: $319.0000
Local Schools
School District: Wyandotte
Listed By / Shown By
Listed By
Agency Name: EXP Realty
Agency Phone: (734) 322-3302
Shown By
Agency Title: Key Realty
Agency Phone: 877-539-7589

Estimate Your Payment
Estimated Payment
$ 1,206.50 per month $1,146.71 Principal & Interest $0.00 Property Tax (data not provided by mls) $59.79 Homeowner's Insurance
1204 8th Street | MLS# 20261043924
This single family home located at 1204 8th Street, Wyandotte, MI 48192 is currently listed for sale with an asking price of $205,000. This property was built in 1949 and has 3 bedrooms and 2 full baths with 1080 sq. ft. 8th Street is located in the Ford Centre Sub subdivision within the Wyandotte school district. Search Ford Centre Sub real estate on www.ikeyrealty.com today.