
BEDS2
BATHS1 full
SQUARE FEET908
MLS#298082
STATUSActive
PROPERTY TYPEResidential - Single Family
SUBDIVISIONFosmor
Property Description
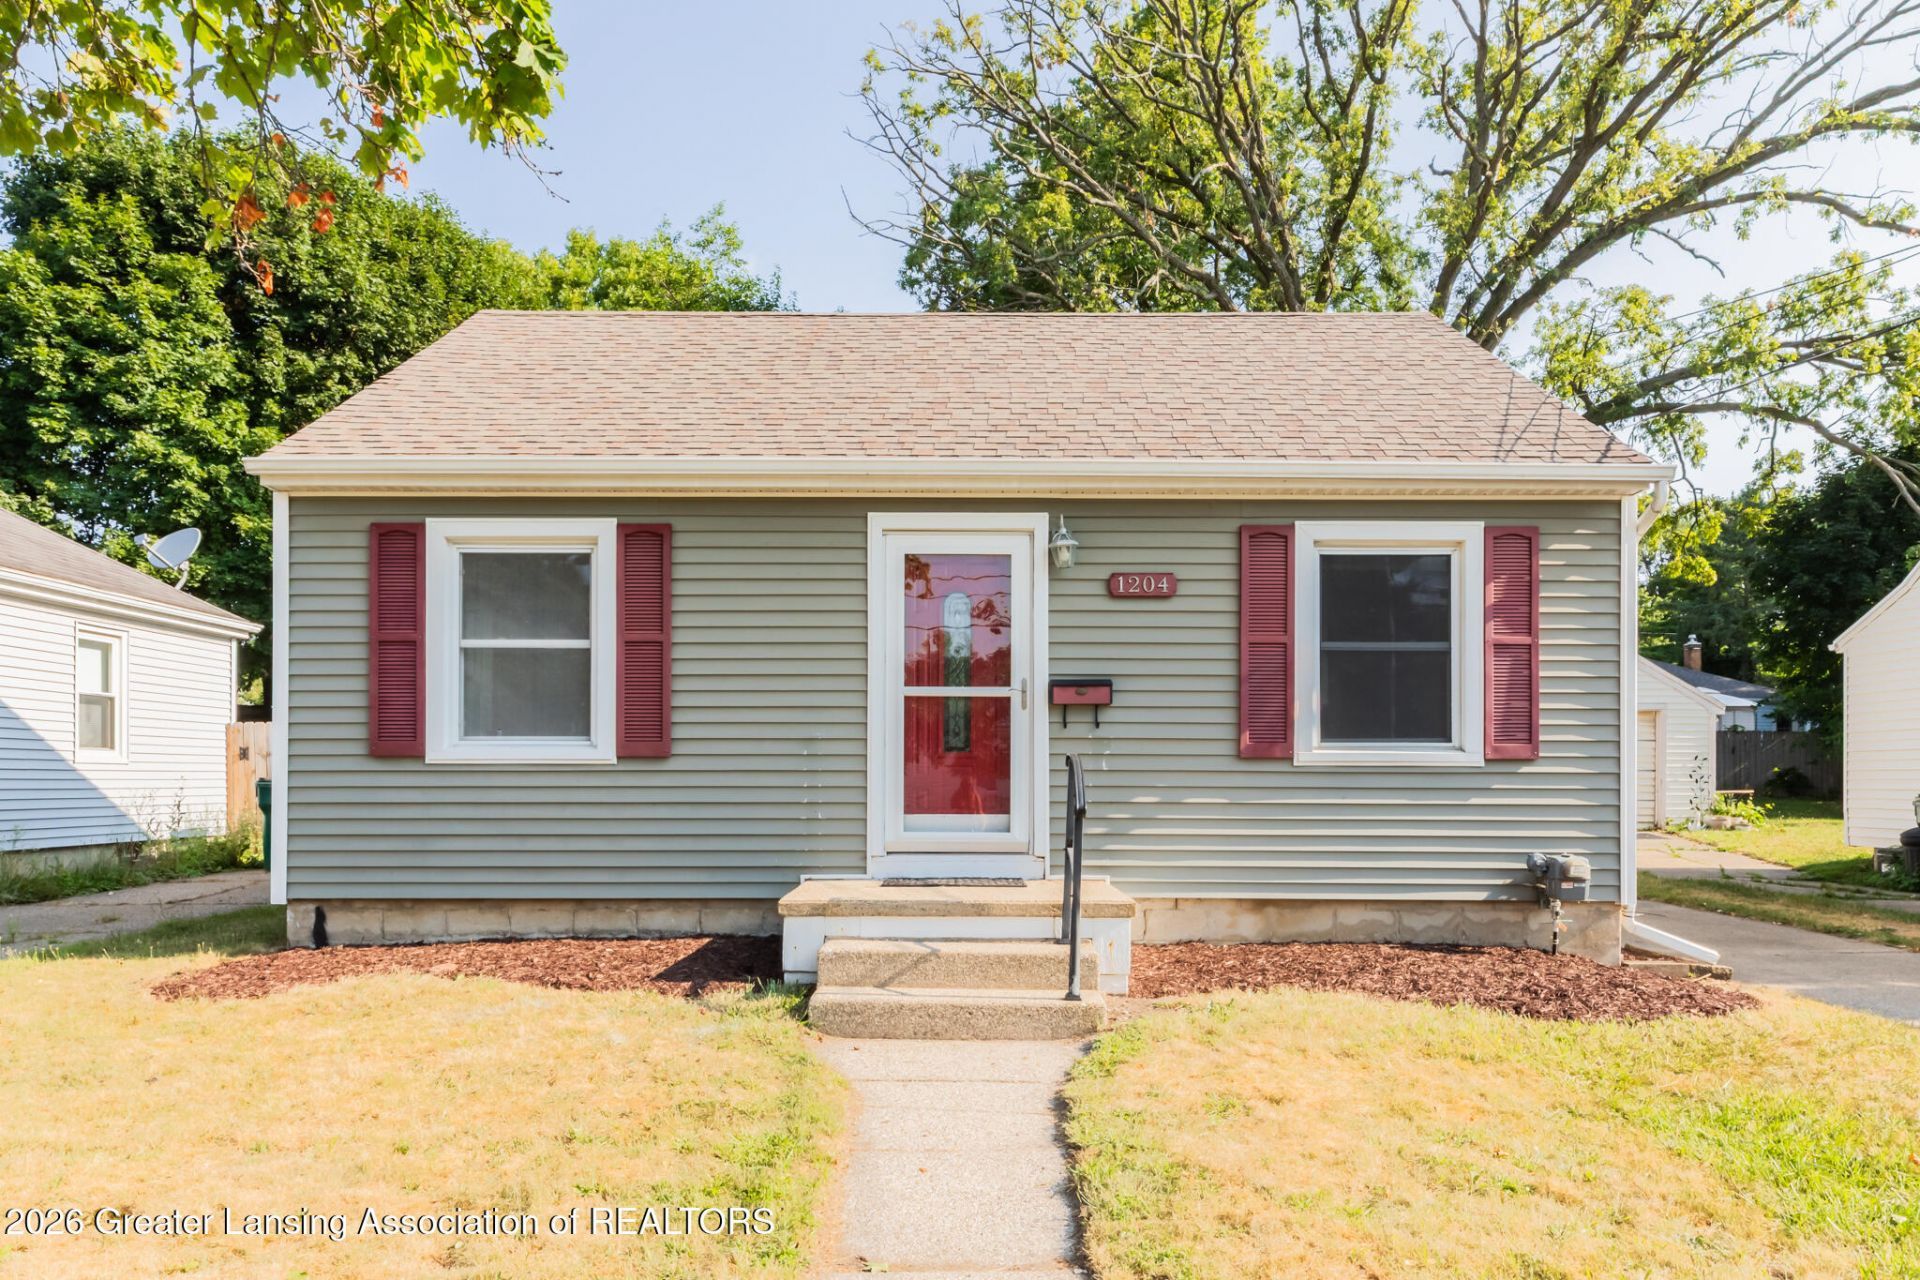
Welcome to 1204 George Street! Conveniently located just minutes from downtown Lansing, multiple parks, dining, and easy highway access, this charming 2-bedroom, 1-bath ranch is the perfect place to call home. Inside, youll find beautiful hardwood floors throughout the living room and bedrooms, a freshly painted interior, and an updated kitchen complete with brand-new stainless steel appliances. Major improvements provide added peace of mind, including new central air, updated plumbing, a new garage roof, and a spacious rear deckâ???perfect for relaxing or entertaining while overlooking the backyard. The finished basement offers a large rec room for additional living space, along with plenty of storage and a dedicated laundry area. Whether youre purchasing your first home, downsizing, or simply looking for a move-in ready property with thoughtful updates, this home offers comfort, style, and convenience in one package. With its classic charm, finished basement, and numerous recent improvements, all thats left to do is move in and enjoy. Schedule your private showing today!
Property Features
Property Type: Residential - Single Family
Cooling: Exhaust Fan
Fuel Type: Gas
Garage: 1
Heating: Forced Air, Natural Gas
Lot Size: 0.11 Acres
Roof Type: Shingle
Stories: 1.0
Taxes: $2,754
Year Built: 1942
Feature Descriptions
Appliances: Disposal, Dryer, Electric Water Heater, Gas Range, Microwave, Refrigerator, Washer
Exterior: Vinyl Siding
Flooring: Hardwood
Interior Amenities: Bar, Ceiling Fan(s)
Laundry: Electric Dryer Hookup, In Basement, Sink
Lot Dimensions: 47.5x101.24
Parcel #: 33-01-01-20-455-151
Parking: Detached, Driveway, Garage
Patio/Porch: Deck, Porch
Road Frontage: City Street
Sewer: Public Sewer
SQFT Total: 1376
Water: Public
Listed By / Shown By
Listed By
Agency Name: EXIT Realty Home Partners
Shown By
Agency Title: Key Realty
Agency Phone: 877-539-7589

Estimate Your Payment
Estimated Payment
$ 1,141.73 per month $867.03 Principal & Interest $229.50 Property Tax $45.21 Homeowner's Insurance
1204 George Street | MLS# 298082
This single family home located at 1204 George Street, Lansing, MI 48910 is currently listed for sale with an asking price of $155,000. This property was built in 1942 and has 2 bedrooms and 1 full baths with 908 sq. ft. George Street is located in the Fosmor subdivision. Search Fosmor real estate on www.ikeyrealty.com today.