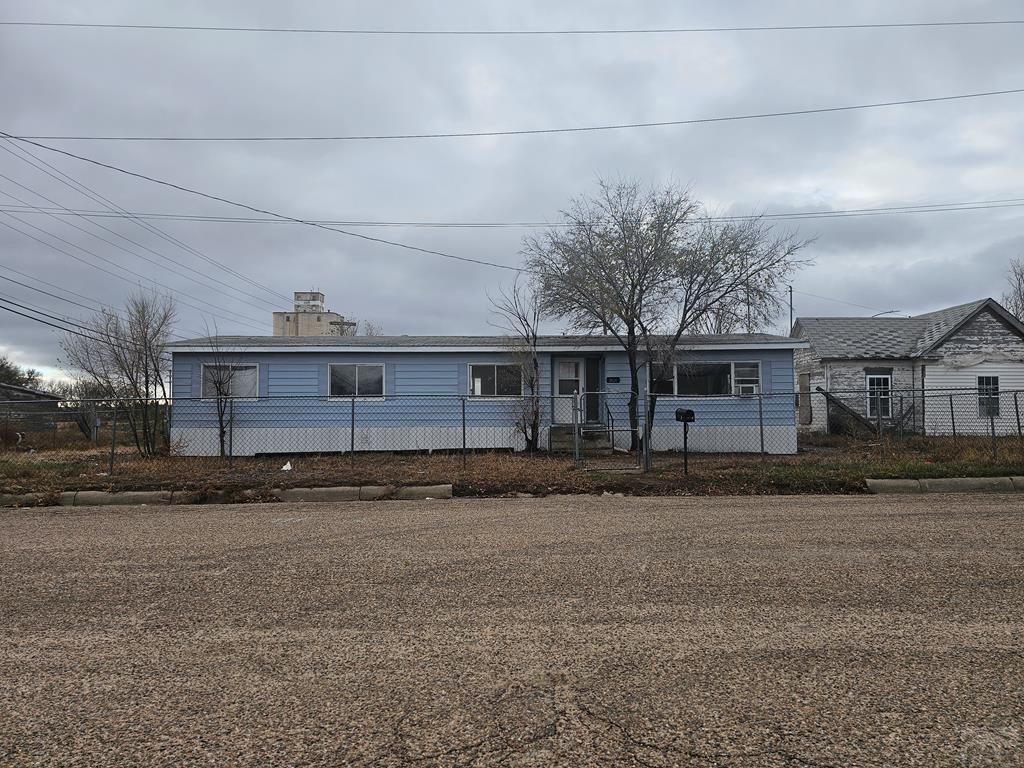

BEDS3
BATHS2
SQUARE FEET1,344
MLS#234632
STATUSActive
PROPERTY TYPEResidential - Single Family
SUBDIVISIONSpringfield
SCHOOLRE-4
Property Description
PRICE REDUCED! This spacious 3-bedroom, 2-bath home offers a comfortable living space, a generous lot, and a convenient location close to shopping, dining, entertainment, and everyday amenities. The home features brand-new flooring throughout, giving the interior a fresh and updated feel, along with central heating for year-round comfort. The kitchen includes all major appliances, providing convenience for the next homeowner. Outside, enjoy both a fully fenced front yard and backyard, offering plenty of space for outdoor activities, pets, gardening, or simply enjoying the outdoors. The back patio/deck creates an inviting space for relaxing, entertaining guests, or enjoying your morning coffee. Schedule your private showing today and come see all this home has to offer!
Property Features
Property Type: Residential - Single Family
Fenced: Yes
Home Style: Ranch
Lot Size: 0.24 Acres
Taxes: $104
Year Built: 1974
Feature Descriptions
Approximate Square Footage (Level): 1344 (Main)
Days on Site: 352
Exterior: Paved Street, Corner Lot
Interior: New Floor Coverings, Smoke Detector/CO
Landscaping: Metal Fence-Front, Metal Fence-Rear, Lawn-Front, Lawn-Rear, Trees-Front, Trees-Rear, Outdoor Lighting-Front, Outdoor Lighting-Rear
Lot Dimensions: 25x420
Parking Notes: No Garage
Patio/Deck: Patio-Open-Rear, Stoop-Front
Room Sizes
Primary Bedroom: 12x14.5 Level Mainain
Bedroom 2: 9.9x11.3 Level Mainain
Bedroom 3: 10.6x11.3 Level Mainain
Dining Area: 11.3x15.7 Level Mainain
Kitchen: 7.9x9 Level Mainain
Living room: 14.4x22.6 Level Mainain
Local Schools
School District: RE-4
Listed By / Shown By
Listed By
Agency Name: Mackey Realty
Agency Phone: (719)529-4700
Shown By
Agency Title: Key Realty
Agency Phone: 877-539-7589

Estimate Your Payment
Estimated Payment
$ 567.78 per month $531.40 Principal & Interest $8.67 Property Tax $27.71 Homeowner's Insurance
1204 Main St | MLS# 234632
This single family home located at 1204 Main St, Springfield, CO 81073 is currently listed for sale with an asking price of $95,000. This property was built in 1974 and has 3 bedrooms with 1344 sq. ft. Main St is located in the Springfield subdivision within the RE-4 school district. Search Springfield real estate on www.ikeyrealty.com today.