
BEDS3
BATHS3 full
SQUARE FEET2,179
MLS#1065674
STATUSActive
PROPERTY TYPEResidential - Single Family
SUBDIVISIONKuhlmann Heights 2
SCHOOLBoulder Valley Dist RE2
Property Description
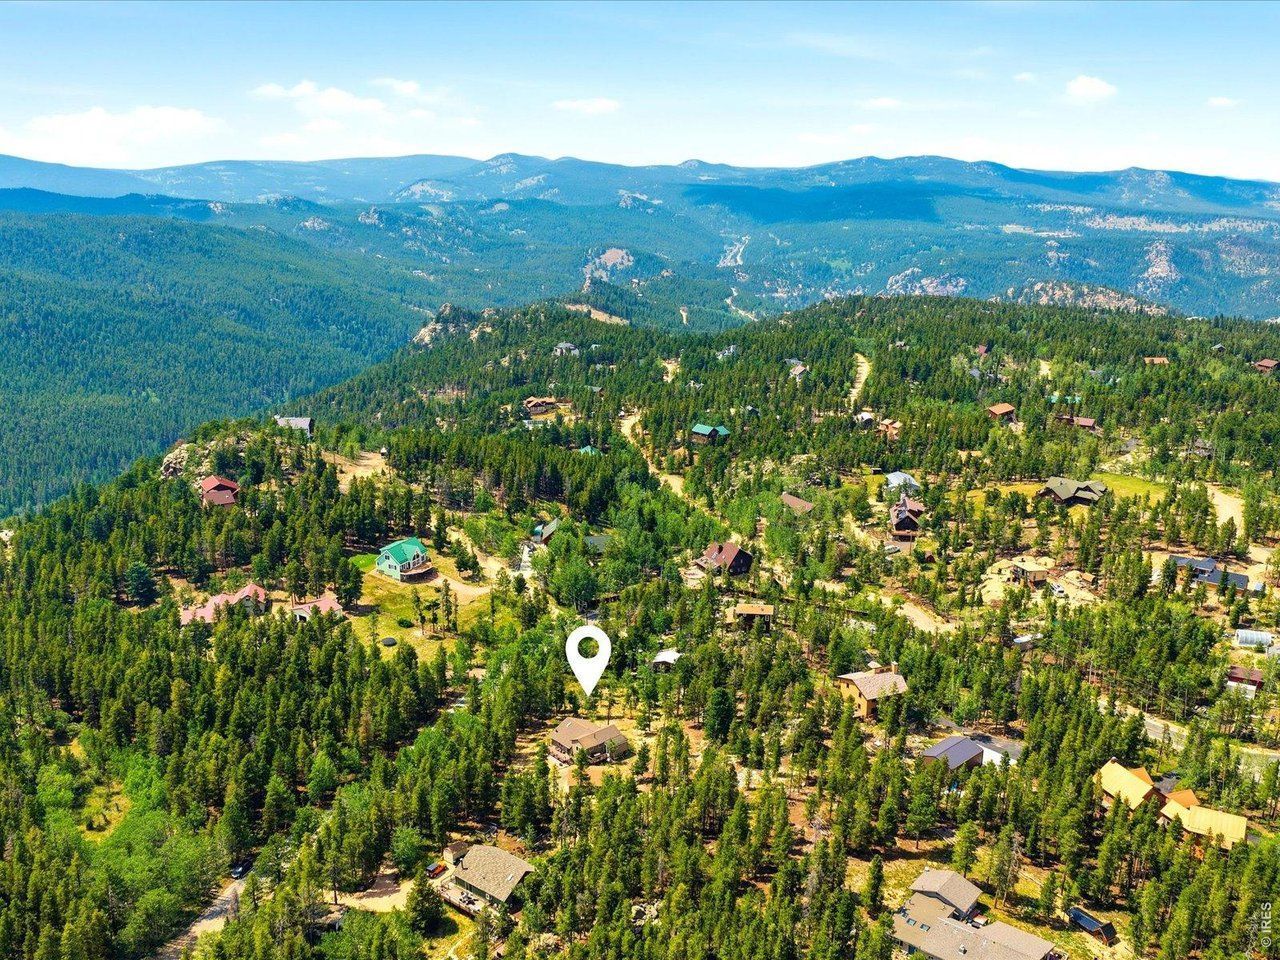
Huge price improvement-now well below value! Mountain living on a spacious 1+ acre, relatively flat lot surrounded by aspens and pine trees. This property offers 3 decks, a large 2-car garage, and easy year-round access on a county-maintained paved road, just 1.2 miles from the canyon road.Inside this beautiful home, the living room centers around a wood-burning stove and opens directly to the kitchen, creating a comfortable space for everyday living and entertaining. The kitchen features granite countertops, stainless steel appliances, and a center island. Hardwood floors extend throughout the main and upper levels, while large windows bring in plenty of natural light.The home includes 3 good-sized bedrooms plus high-speed fiber optic internet and natural gas service-not propane. The location provides convenient access to Golden, Boulder, and Eldora Mountain Ski Resort, all less than 30 minutes away, with DIA just over an hour away.With acreage, a relatively flat lot, paved year-round access, and proximity to both mountain recreation and the Front Range, this property offers a practical combination of mountain living and accessibility.
Property Features
Property Type: Residential - Single Family
Basement: None
Cooling: Ceiling Fan(s)
Fireplaces: 1
Garage: 2
Heating: Hot Water, Baseboard, Wood Stove,2 or more Heat Sour
Home Style: Chalet
Lot Size: 1.02 Acres
Roof Type: Composition
Stories: 3.0
Taxes: $3,723
Year Built: 1982
Amenities
Eat-in Kitchen
Open Floorplan
Kitchen Island
Hot Tub
Feature Descriptions
Accessibility: Level Lot
Appliances: Electric Range, Self Cleaning Oven, Dishwasher, Refrigerator, Washer, Dryer, Microwave
Days on Site: 69
Electric: United Power
Exclusions: Staging Items.
Exterior: Frame, Cedar
Fencing: Partial
Fireplace Features: Living Room, One
HOA Y/N: No
Hot Tub: Yes
Lot Features: Evergreen Trees, Deciduous Trees, Level, Rock Outcropping, Outbuildings, Paved
Parcel Number: R0069085
Parking Features: Detached
Patio And Porch: Patio, Deck
Road Frontage: County Maintained
Road Surface: Asphalt
Sewer: Septic Tank
Special View Info: Hills
SQ FT Lower: 505
SQ FT Main: 813
SQ FT Total: 2179
SQ FT Upper: 861
Utilities: Natural Gas Available
Water: Well
Window Features: Window Coverings
Local Schools
High School: Nederland
Middle School: Nederland
Elementary School: Coal Creek
School District: Boulder Valley Dist RE2
Listed By / Shown By
Listed By
Agency Name: RE/MAX Alliance-Boulder
Agency Contact: 9708465813
Shown By
Agency Title: Key Realty
Agency Phone: 877-539-7589

Estimate Your Payment
Estimated Payment
$ 3,400.08 per month $2,936.70 Principal & Interest $310.25 Property Tax $153.13 Homeowner's Insurance
1209 Camp Eden Rd | MLS# 1065674
This single family home located at 1209 Camp Eden Rd, Golden, CO 80403 is currently listed for sale with an asking price of $525,000. This property was built in 1982 and has 3 bedrooms and 3 full baths with 2179 sq. ft. Camp Eden Rd is located in the Kuhlmann Heights 2 subdivision within the Boulder Valley Dist RE2 school district. Search Kuhlmann Heights 2 real estate on www.ikeyrealty.com today.