
BEDS2
BATHS2 full
SQUARE FEET1,008
MLS#260012932
STATUSActive
PROPERTY TYPEResidential - Single Family
Property Description
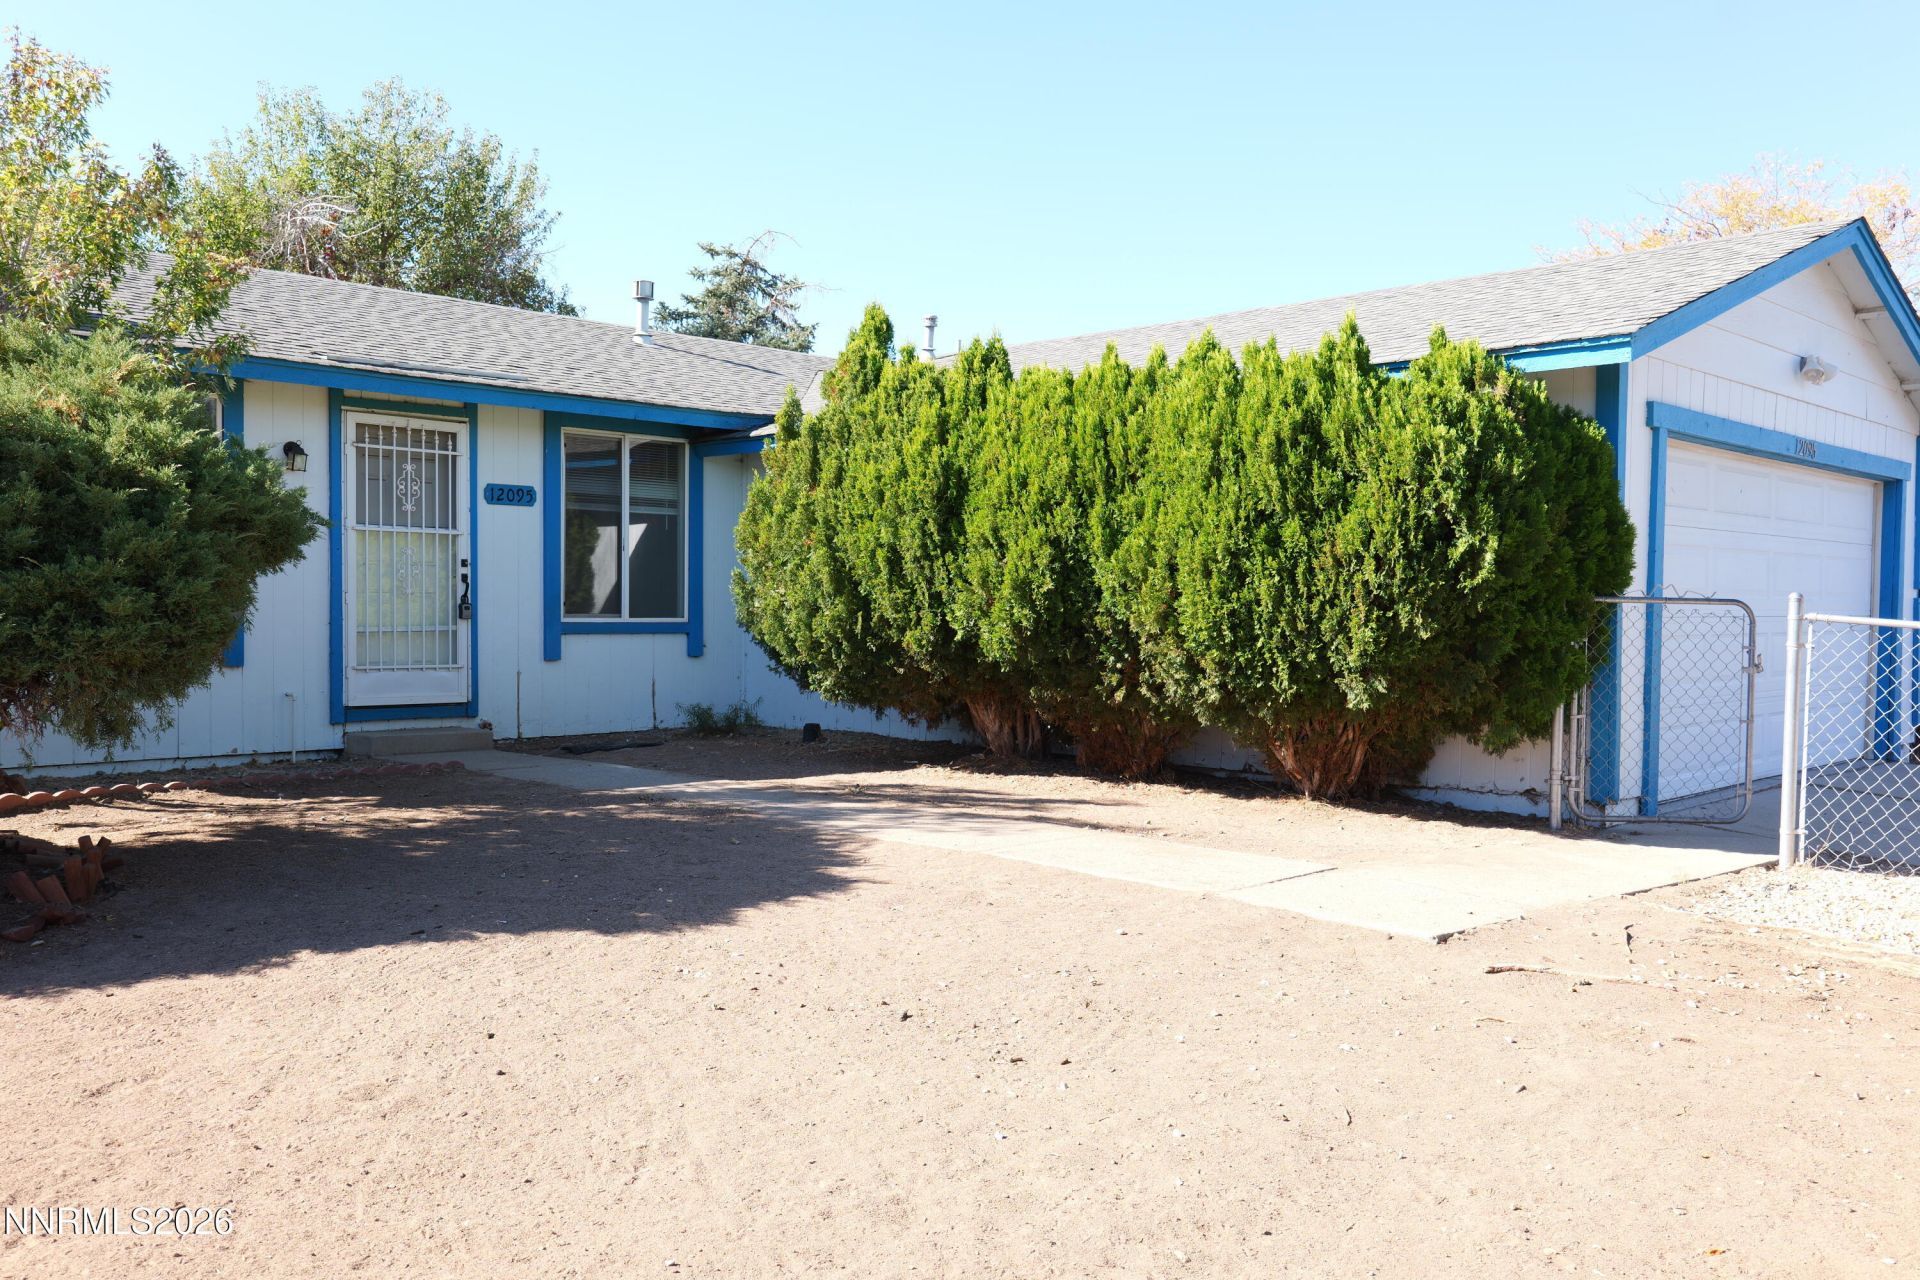
Walk in and the first thing you notice is the room. Brand-new carpet and laminate run throughout this refreshed Stead home, and the living area feels bigger on purpose - a former third bedroom was opened up to create a larger, more livable gathering space. The result is a bright 2-bedroom, 2-bath plan with a primary suite and private bath, and a kitchen that opens toward the backyard, laundry hookups next to the attached 2-car garage, and a fenced front yard on a quiet North Valleys street. Fresh floors, real living space, and no dated carpet waiting to be replaced. Come see why this one lives larger than the bedroom count. Highlights: NO HOA, low taxes (about 1,192 a year), 2 CAR GARAGE, FHA and VA accepted.
Property Features
Property Type: Residential - Single Family
Fireplaces: 1
Garage: 2 car attached
Heating: Fireplace(s), Forced Air, Natural Gas
Lot Size: 0.14 Acres
Roof Type: Composition, Shingle, Pitched
Stories: 1.0
Taxes: $1,192
Year Built: 1978
Amenities
Primary Downstairs
Feature Descriptions
Accessibility Features: Bell Light(s)
Additional Rooms: None
City Limits: Yes
Construction Type: Site/Stick-Built
Days on Site: 4
Dining: Kitchen Combination
Exterior: Wood Siding
Fencing: Full
Fireplace: Electric
Fireplace Y/N: Yes
Flooring: Carpet, Laminate
Foundation: Crawl Space
Heating Y/N: Yes
Kitchen: None
Laundry Features: Washer Hookup, Laundry Room, Cabinets, Gas Dryer Hookup
Living Room: None
Lot Features: Landscaped, Level, Sloped Up
Master Bedroom: On Main Floor, Shower Stall
OtherStructures: None
Parcel #: 086-571-01
Parking: Attached, Garage
Road Frontage: Public
Road Responsibility: Public Maintained Road
Security Features: Smoke Detector(s)
Sewer: Public Sewer
Sprinklers: None
SQFT Living: 1008
Utilities: Electricity Connected, Natural Gas Connected, Phone Available, Sewer Connected, Water Connected, Internet Available
Water: Public
Water Rights Y/N: No
Window Features: Double Pane Windows, Vinyl Frames
Local Schools
High School: North Valleys
Middle School: OBrien
Elementary School: Desert Heights
Listed By / Shown By
Listed By
Agency Name: Sierra Nevada Properties-Frnly
Agent Name: Tamika Christopher
Agency Phone: 775-689-8228
Agent Phone: 775-440-0564
Shown By
Agency Title: Key Realty
Agency Phone: 877-539-7589

Estimate Your Payment
Estimated Payment
$ 2,335.78 per month $2,125.61 Principal & Interest $99.33 Property Tax $110.83 Homeowner's Insurance
12095 Kernite Street | MLS# 260012932
This single family home located at 12095 Kernite Street, Reno, NV 89506 is currently listed for sale with an asking price of $380,000. This property was built in 1978 and has 2 bedrooms and 2 full baths with 1008 sq. ft. Search Reno real estate on www.ikeyrealty.com today.