
BEDS4
BATHS3 full
SQUARE FEET2,978
MLS#1068860
STATUSActive
PROPERTY TYPEResidential - Single Family
SUBDIVISIONFarm Sub
SCHOOLWiggins RE 50
Property Description
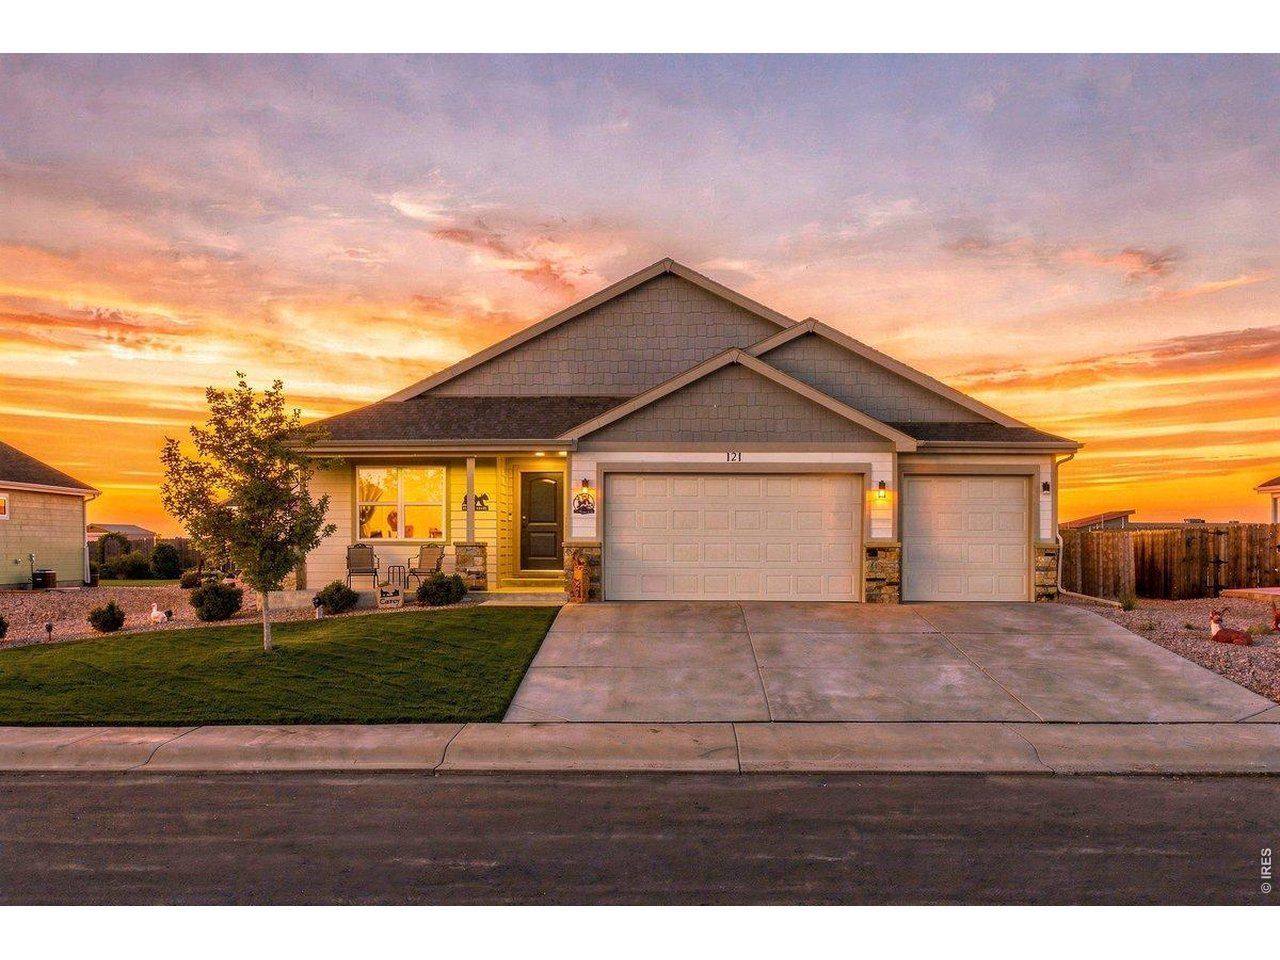
Move right in and enjoy the advantages of a finished basement AND a fully landscaped yard with sprinkler system already in place! This 4-bedroom, 3-bath Wiggins home offers nearly 3,000 square feet, a permitted finished basement, an oversized 3-car garage with additional workspace, and a generous 1/3-acre lot. Inside, premium upgrades include granite countertops, alder wood cabinetry, engineered hardwood flooring, upgraded carpet, a fireplace and comfort-height toilets. The primary suite features a 3/4 bath with an upgraded shower and dual shower heads. The finished basement adds valuable living space with 9-foot ceilings, an additional 3/4 bath, ample storage and flexible space for entertaining, an office, hobbies or additional living needs. An additional egress window in the basement storage area offers the potential to create another bedroom while still maintaining useful storage area. Outside, the spacious finished and landscaped yard is ready to enjoy, complete with a sprinkler system and plenty of room to make the most of the 1/3-acre lot. Roof and gutters are scheduled for replacement in mid-October. Located just behind the school with convenient access to I-76 for travel toward DIA and the Denver metro area.
Property Features
Property Type: Residential - Single Family
Basement: Yes
Basement: Full
Cooling: Central Air, Ceiling Fan(s)
Garage: 3 car attached
Heating: Forced Air
Lot Size: 0.33 Acres
Roof Type: Composition
Stories: 1.0
Taxes: $3,514
Year Built: 2022
Amenities
Cathedral Ceiling(s)
Open Floorplan
Pantry
Walk-In Closet(s)
Washer/Dryer Hookup
High Ceilings
Sprinkler System
Oversized Garage
Feature Descriptions
Accessibility: Level Lot, Main Floor Bath, Main Level Bedroom, Main Level Laundry
Appliances: Gas Range, Dishwasher, Refrigerator, Microwave
Association Fee: $150/Annually
Days on Site: 9
Exclusions: Seller's Personal Property, shelving in basement and garage; bar and basement refrigerator, washer/dryer, ring cameras, hot tub
Exterior: Frame
Fencing: Fenced, Wood
Fireplace Features: Insert, Family Room
HOA Y/N: Yes
Lot Features: Level, Paved, Curbs, Gutters, Sidewalks
Parcel Number: 122315401021
Parking Features: Attached
Patio And Porch: Patio
Road Frontage: City Street
Road Surface: Asphalt
Sewer: Public Sewer
SQ FT Main: 1509
SQ FT Total: 2978
Utilities: Natural Gas Available, Electricity Available
Water: Public
Window Features: Window Coverings
Local Schools
High School: Wiggins
Middle School: Wiggins
Elementary School: Wiggins
School District: Wiggins RE 50
Listed By / Shown By
Listed By
Agency Name: SORA Realty
Agency Contact: 9707794861
Shown By
Agency Title: Key Realty
Agency Phone: 877-539-7589

Estimate Your Payment
Estimated Payment
$ 3,500.37 per month $3,048.58 Principal & Interest $292.83 Property Tax $158.96 Homeowner's Insurance
121 Seventh Ave | MLS# 1068860
This single family home located at 121 Seventh Ave, Wiggins, CO 80654 is currently listed for sale with an asking price of $545,000. This property was built in 2022 and has 4 bedrooms and 3 full baths with 2978 sq. ft. Seventh Ave is located in the Farm Sub subdivision within the Wiggins RE 50 school district. Search Farm Sub real estate on www.ikeyrealty.com today.