
BEDS3
BATHS2 full
SQUARE FEET1,592
MLS#5229450
STATUSActive
PROPERTY TYPEResidential - Single Family
SUBDIVISIONSpringfield 02
SCHOOLSpringfield Local
Property Description
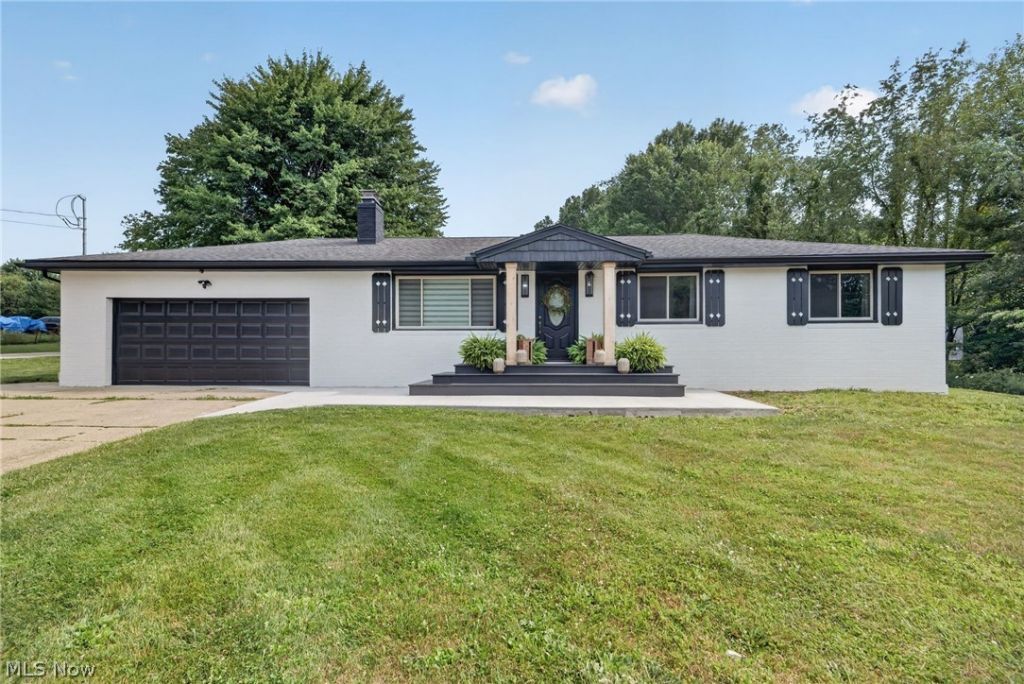
Stunning, move-in-ready black-and-white brick ranch loaded with custom features! The open-concept design offers a spacious great room with a floor-to-ceiling stone gas-log fireplace with remote. The kitchen features hand-selected granite countertops, a large island, beautiful backsplash, stainless steel appliances, built-in pantry, and tile flooring. The lower-level owner's suite offers a spacious bedroom, walk-in closet with wardrobe area, and laundry. The spa-inspired main bath features dual vanities with backlit LED mirrors, a freestanding soaking tub, Roman walk-in shower with bench, niches, handheld sprayer, and a sliding barn door with linen storage. To be clear: owner bed and full bath in basement, 2 beds and huge bath first floor. A step-down sitting room opens to a bright breakfast room with cathedral ceiling, beam details, and walls of windows. French doors lead to a new 51' x 24' multi-level wraparound deck with a custom outdoor kitchen, granite bar, and sink. The backyard is built for entertaining with a heated pool, 52' x 44' pool deck, gazebo, pool changing house, storage shed, fire pit, and concrete walkways. The new 50' x 34'' fully conditioned outbuilding with natural gas, air conditioning, plumbing, and bath is ideal for a home business, kennel, workshop, studio, gym, or additional storage. Additional highlights include a heated oversized 26' x 22' garage with epoxy floor and built-in storage, high-end security system, and a finished lower level currently used as a dual home office. Luxury, function, and exceptional indoor and outdoor living all in one remarkable property.
Property Features
Property Type: Residential - Single Family
Basement: Full, Finished, Sump Pump
Basement: Yes
Cooling: Central Air, Ceiling Fan(s), Multi Units, Window Unit
Fireplaces: 1
Garage: 2
Heating: Forced Air, Fireplace(s), Other
Home Style: Ranch
Lot Size: 3.23 Acres
Roof Type: Asphalt, Fiberglass
Stories: 1.0
Taxes: $4,516 / year
Year Built: 1967
Amenities
Built-in Features
Ceiling Fan(s)
Cathedral Ceiling(s)
Granite Counters
Kitchen Island
Primary Downstairs
Stone Counters
Walk-In Closet(s)
Fire Pit
Kennel
Outdoor Kitchen
Playground
Storage
Feature Descriptions
Appliances: Dishwasher, Microwave, Range, Refrigerator
Exterior: Brick, Vertical Siding
Fireplace: Gas Log, Raised Hearth, Stone, Gas
Parcel#: 5100132
Parking: Boat, Concrete, Driveway, Detached, Garage Faces Front, Garage, Garage Door Opener, Heated Garage, Parking Pad
Patio/Porch: Deck, Front Porch, Patio
Security: Security System, Smoke Detector(s)
Sewer: Public Sewer
Swimming Pool: Yes
Water: Public
Room Sizes
Other: 16 x 12 Level - Lower
Recreation: 25 x 13 Level - Lower
Bathroom: 17 x 11 Level - First
Bedroom: 11 x 9 Level - First
Bedroom: 13 x 12 Level - First
Laundry: 21 x 10 Level - Lower
Primary Bedroom: 17 x 11 Level - Lower
Sitting Room: 19 x 14 Level - First
Living Room: 14 x 14 Level - First
Kitchen: 18 x 14 Level - First
Great Room: 18 x 12 Level - First
Local Schools
School District: Springfield Local
Listed By / Shown By
Listed By
Agency Name: High Point Real Estate Group
Agency Contact: jason_speight@yahoo.com, 330-715-2644
Shown By
Agency Title: Key Realty
Agency Phone: 877-539-7589

Estimate Your Payment
Estimated Payment
$ 3,242.51 per month $2,724.14 Principal & Interest $376.33 Property Tax $142.04 Homeowner's Insurance
1210 Killian Road | MLS# 5229450
This single family home located at 1210 Killian Road, Akron, OH 44312 is currently listed for sale with an asking price of $487,000. This property was built in 1967 and has 3 bedrooms and 2 full baths with 1592 sq. ft. Killian Road is located in the Springfield 02 subdivision within the Springfield Local school district. Search Springfield 02 real estate on www.ikeyrealty.com today.