
BEDS3
BATHS1 full
SQUARE FEET1,008
MLS#202632536
STATUSActive
PROPERTY TYPEResidential - Single Family
SUBDIVISIONIndian Heights
SCHOOLTaylor Community School Corp.
Property Description
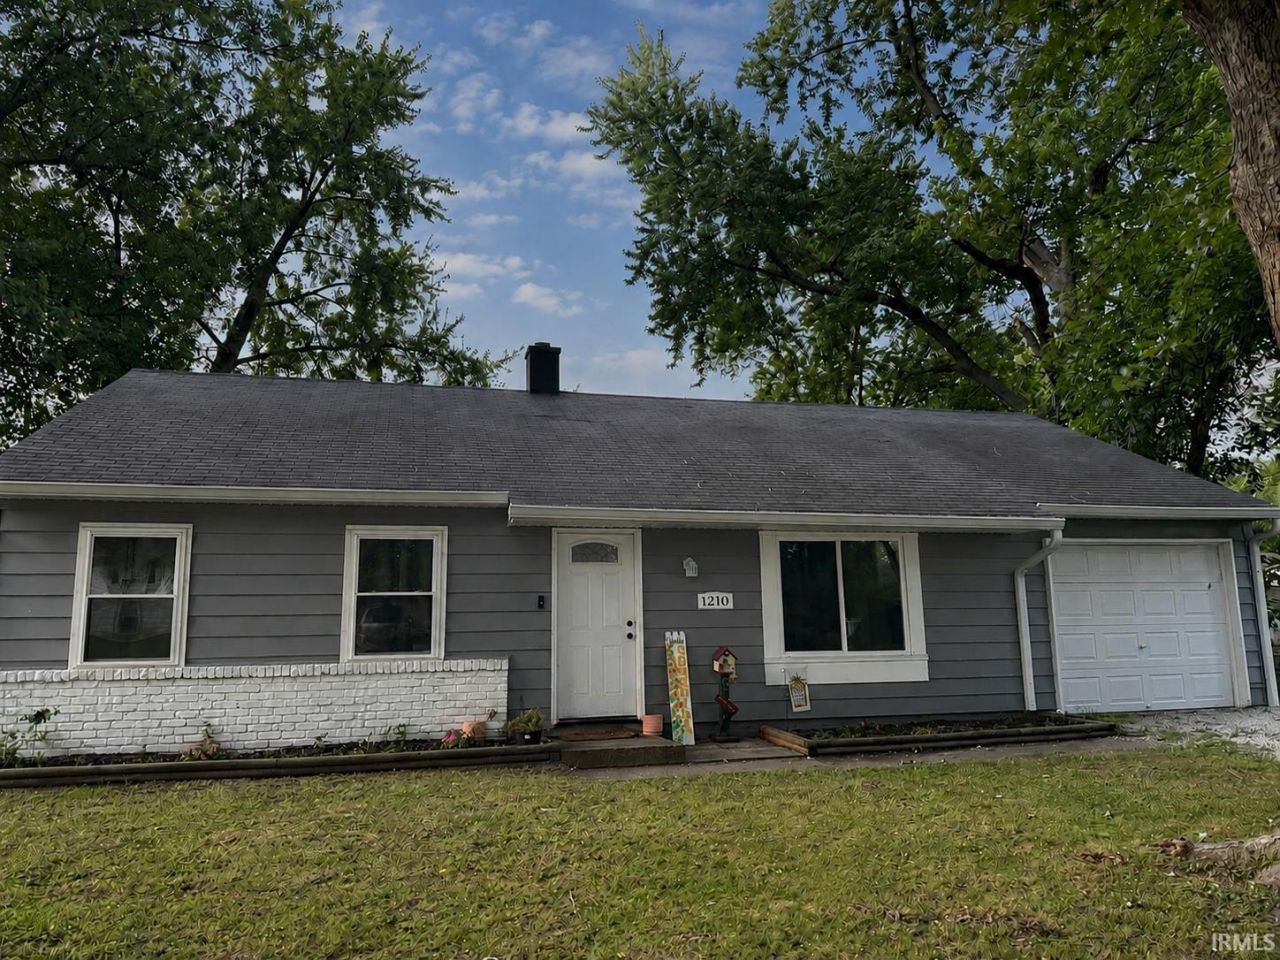
Beautifully remodeled in 2022, this inviting 3-bedroom home offers a spacious open-concept floor plan perfect for everyday living and entertaining. The updated kitchen features cabinetry, butcher-block countertops, stainless steel appliances, recessed lighting, double pantry cabinets, and a convenient coffee bar area. The large living room flows seamlessly into the eat-in kitchen with plenty of room for a farmhouse-style table or kitchen island. Outside, enjoy a completely fenced backyard with a privacy fence and a spacious patio?perfect for relaxing, entertaining, pets, or play. The 28-foot-deep garage provides room for two smaller vehicles or a vehicle plus additional storage or workshop space. Additional newer updates include the furnace, central air, and windows.
Property Features
Property Type: Residential - Single Family
Basement: Slab
Cooling: Central Air
Garage: 1 car attached
Heating: Gas, Forced Air
Home Style: Ranch
Lot Size: 0.15 Acres
Stories: 1.0
Taxes: $1,035
Year Built: 1966
Feature Descriptions
Above Grade Finished SQFT: 1008
Amenities: Eat-In Kitchen, Patio Open
Days on Site: 9
Exterior: Other
Garage SQFT: 336
Lot: 0-2.9999
Lot Dimensions: 69X92
Number of Rooms: 5
Sale Inclusions: Dishwasher, Microwave, Refrigerator, Washer, Dryer-Electric, Range-Gas, Water Heater Gas
Sewer: Public
Total Finished SQFT: 1008
Water: City
Room Sizes
Bedroom 1: 15x10 Level - Main
Bedroom 2: 12x10 Level - Main
Bedroom 3: 12x9 Level - Main
Kitchen: 16x15 Level - Main
Living Room: 19x13 Level - Main
Laundry: 6x5 Level - Main
Local Schools
High School: Taylor
Middle School: Taylor
Elementary School: Taylor
School District: Taylor Community School Corp.
Listed By / Shown By
Listed By
Agency Name: Carrie Gruel & Associates, REALTORS
Agency Contact: Cell: 765-419-5708
Agent Name: Khristy Baugher
Shown By
Agency Title: Key Realty
Agency Phone: 877-539-7589

IDX information is provided exclusively for consumers’ personal, non-commercial use and may not be used for any purpose other than to identify prospective properties consumers may be interested in purchasing. Data is deemed reliable but is not guaranteed accurate by the MLS
Estimate Your Payment
Estimated Payment
$ 997.90 per month $866.47 Principal & Interest $86.25 Property Tax $45.18 Homeowner's Insurance
1210 Tepee Drive | MLS# 202632536
This single family home located at 1210 Tepee Drive, Kokomo, IN 46902 is currently listed for sale with an asking price of $154,900. This property was built in 1966 and has 3 bedrooms and 1 full baths with 1008 sq. ft. Tepee Drive is located in the Indian Heights subdivision within the Taylor Community School Corp. school district. Search Indian Heights real estate on www.ikeyrealty.com today.