
BEDS4
BATHS4 full 1 partial
SQUARE FEET3,101
MLS#26023030
STATUSActive
PROPERTY TYPEResidential - Single Family
SCHOOLGreenville
Property Description
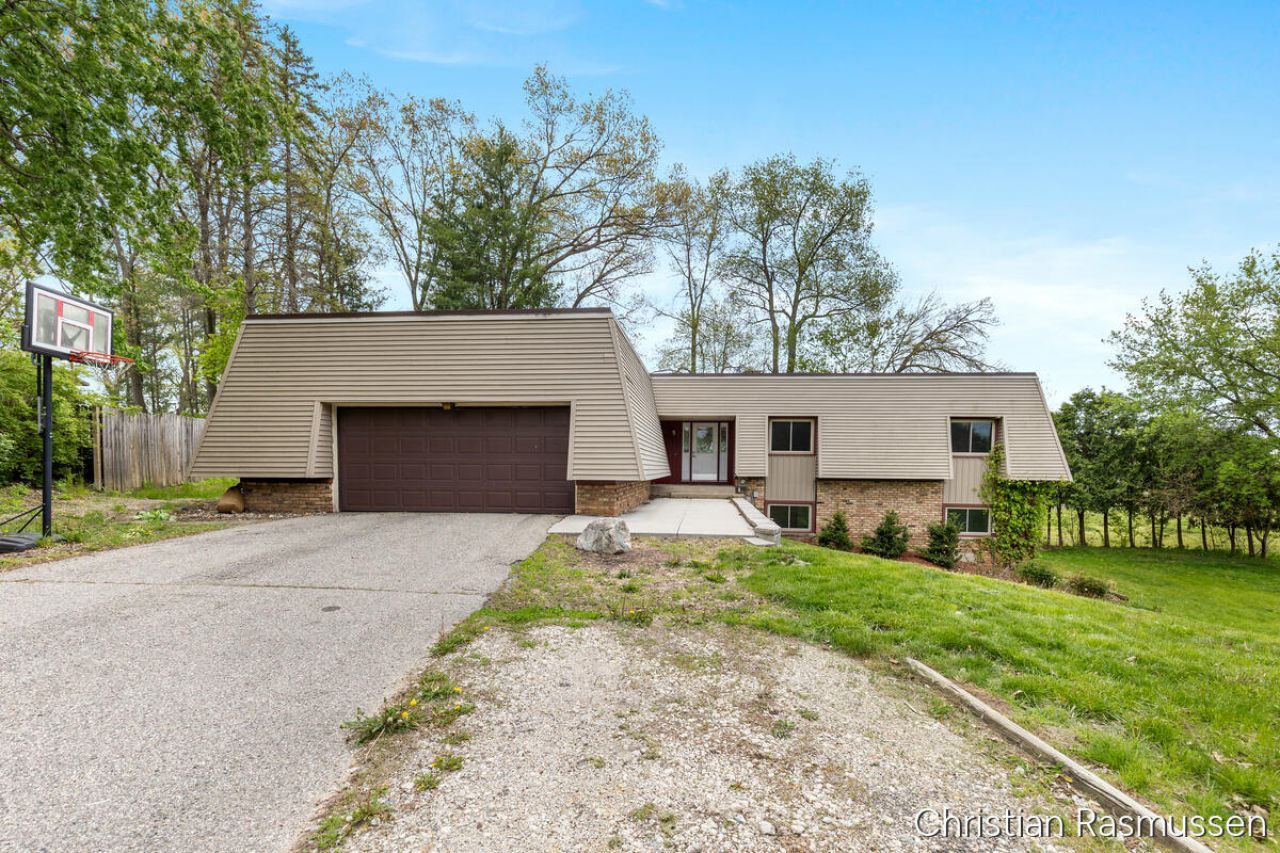
Massive Home in Greenville - Priced Below Professionally Appraised Value! 3 (potentially 4) bedroom, 4.5 Bath Home, with 3101 sqft of living area. Main floor has large open living room with hardwood flooring, 3 bedrooms, 2.5 bathrooms, and kitchen and two eating areas. Walkout basement has additional living room, 2 bathrooms, 1 potential bedroom, plenty of unfinished storage area, a wood-burning fireplace insert, and a sauna! Large deck wraps around secluded backyard which abuts hopyard / old country club. Large 2-car Attached Garage. Natural Gas and Central Air. Roof and furnace replaced in 2021 and water heater replaced in 2025; many new Anderson windows and sliding glass doors. Home is located in the City of Greenville between the Hospital and Meijer! Home has a ton of potential, but is in need of much TLC!
Property Features
Property Type: Residential - Single Family
Basement: Walk-Out Access
Cooling: Attic Fan, Central Air
Fireplaces: 1
Garage: 2 car attached
Heating: Forced Air
Home Style: Other
Lot Size: 0.35 Acres
Roof Type: Flat
Taxes: $4,459
Year Built: 1968
Feature Descriptions
Accessibility: Low Threshold Shower
Appliances: Dishwasher, Range, Refrigerator
Days on Site: 6
Exterior: Brick, Vinyl Siding
Fireplace: Wood Burning
Fireplace Y/N: Yes
Flooring: Carpet, Tile, Wood
Interior: Sauna, Eat-in Kitchen
Laundry: Electric Dryer Hookup, Gas Dryer Hookup, In Basement, Laundry Room
Lot Dimensions: 96' x 111' (Irr)
Parcel Number: 052-585-006-00
Parking: Garage Faces Front, Attached
Patio/Porch: Deck
Road Surface: Paved
Rooms Total: 10
Sewer: Public
Sub Type: Single Family Residence
Utilities: Natural Gas Connected
Water: Public
Window: Insulated Windows
Local Schools
School District: Greenville
Listed By / Shown By
Listed By
Agency Name: Greenridge Realty (Greenvl)
Agent Name: Christian J Rasmussen
Agency Phone: 616-225-2175
Shown By
Agency Title: Key Realty
Agency Phone: 877-539-7589
 | The property comes from the Member MLS's of the Michigan Regional Information Center, LLC (MichRIC). Copyright 2026 Michigan Regional Information Center, LLC (MichRIC). All rights reserved. Information deemed reliable, but not guaranteed. Data Last Updated 05/25/2026. |
Estimate Your Payment
Estimated Payment
$ 2,313.76 per month $1,845.93 Principal & Interest $371.58 Property Tax $96.25 Homeowner's Insurance
1211 W Frank Drive | MLS# 26023030
This single family home located at 1211 W Frank Drive, Greenville, MI 48838 is currently listed for sale with an asking price of $330,000. This property was built in 1968 and has 4 bedrooms and 4 full and 1 partial baths with 3101 sq. ft. W Frank Drive is located within the Greenville school district. Search Greenville real estate on www.ikeyrealty.com today.