
BEDS5
BATHS4 full 1 partial
SQUARE FEET10,212
MLS#22122344
STATUSActive
PROPERTY TYPEResidential - Single Family
SUBDIVISIONHorizon
Property Description
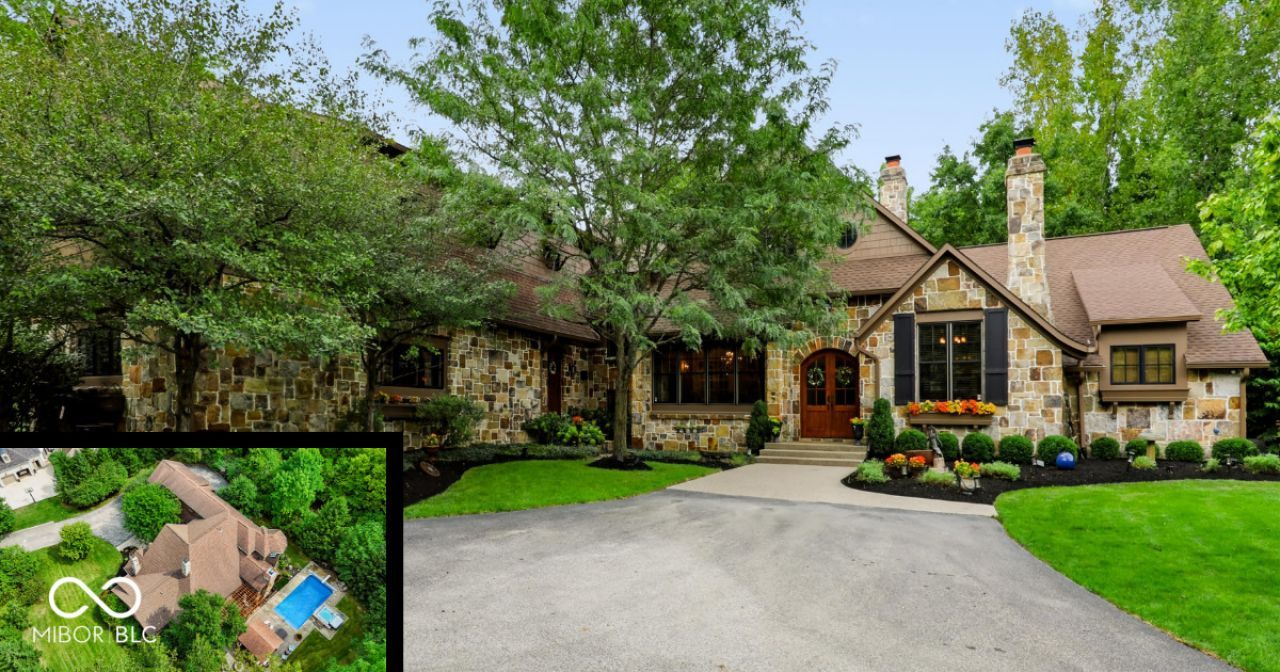
Stunning Gradison-built Craftsman style 2 story w/ crazy detail throughout in coveted Hamilton Proper (Hawthornes CC) neighborhood offering nearly 10,000 sf on a gorgeous private, wooded .76-acre lot. Thoughtfully designed for everyday living and entertaining, the main level features a dramatic great room, hearth room, gourmet kitchen, wet bar, formal DR, office and luxurious primary suite. Upstairs boasts 3 more spacious beds & 2 more full baths (Jack & Jill). The finished daylight basement boasts a spacious family room, gaming area, 5th bedroom, full bath, a theatre room & tons of storage. Enjoy the private backyard retreat with Hendricks-built pool, outdoor kitchen, gas fire pit, pergola and hot tub. Property backs up to nature preserve and walking trail. Major updates include roof ('22), two furnaces & AC units ('24/25), pool liner ('23), cover ('25), heater/mech ('26), hot tub ('24), DW ('23) and int/ext paint ('21). Whole-house indoor/outdoor sound and three gas/wood FPs complete this exceptional home. Hamilton SE Schools.
Property Features
Property Type: Residential - Single Family
Cooling: Central Air
Fireplaces: 3
Garage: 3
Heating: Zoned, Forced Air, Natural Gas
Home Style: Traditional
Lot Size: 0.76 Acres
Stories: 2.0
Taxes: $19,644
Year Built: 2005
Appliances
Gas Cooktop
Dishwasher
Dryer
Disposal
Exhaust Fan
Microwave
Double Oven
Refrigerator
Washer
Wine Cooler
Gas Water Heater
Water Softener Owned
Feature Descriptions
Basement: Ceiling - 9+ feet, Daylight, Finished
Bath: 1(Full-Basement), 1(Full-Main), 2(Full-Upper), 1(Half-Main)
Days on Site: 2
Eating Area: Breakfast Room, Formal Dining Room
Equipment: Security System Owned, Smoke Alarm, Sump Pump w/Backup, Sump Pump Dual
Exterior: Stone
ExteriorFeatures: Gas Grill, Fire Pit, Sprinkler System
Fireplace: Library, Great Room, Hearth Room
Formal Dining: Yes
Foundation: Concrete Perimeter
Garage/Parking Infromation: Finished Garage, Keyless Entry
InteriorFeatures: Built-in Features, Cathedral Ceiling(s), High Ceilings, Walk-In Closet(s), Breakfast Bar, Entrance Foyer, Pantry, Wired for Sound, Wet Bar
Security: yes
Total Rooms: 13
Water: Public
Room Sizes
Hearth Room: 15x14
Great Room: 21x18
Bedroom 5: 13x14
Home Theatre: 17x13
Kitchen: 14x19
Office: 17x13
Primary Bedroom: 20x15
Bedroom 4: 12x21
Breakfast Room: 11x13
Family Room: 31x27
Dining Room: 14x17
Bedroom 3: 14x13
Bedroom 2: 14x14
Listed By / Shown By
Listed By
Agency Name: CENTURY 21 Scheetz
Agency Phone: 317-705-2500
Shown By
Agency Title: Key Realty
Agency Phone: 877-539-7589

Estimate Your Payment
Estimated Payment
$ 14,555.42 per month $12,278.21 Principal & Interest $1,637.00 Property Tax $640.21 Homeowner's Insurance
12121 Wetland Point | MLS# 22122344
This single family home located at 12121 Wetland Point , Fishers, IN 46037 is currently listed for sale with an asking price of $2,195,000. This property was built in 2005 and has 5 bedrooms and 4 full and 1 partial baths with 10212 sq. ft. Wetland Point is located in the Horizon subdivision. Search Horizon real estate on www.ikeyrealty.com today.