
BEDS2
BATHS2 full 1 partial
SQUARE FEET2,720
MLS#12714957
STATUSNew
PROPERTY TYPEResidential - Single Family
SUBDIVISIONDel Webb Sun City
SCHOOLDistrict 158
Property Description
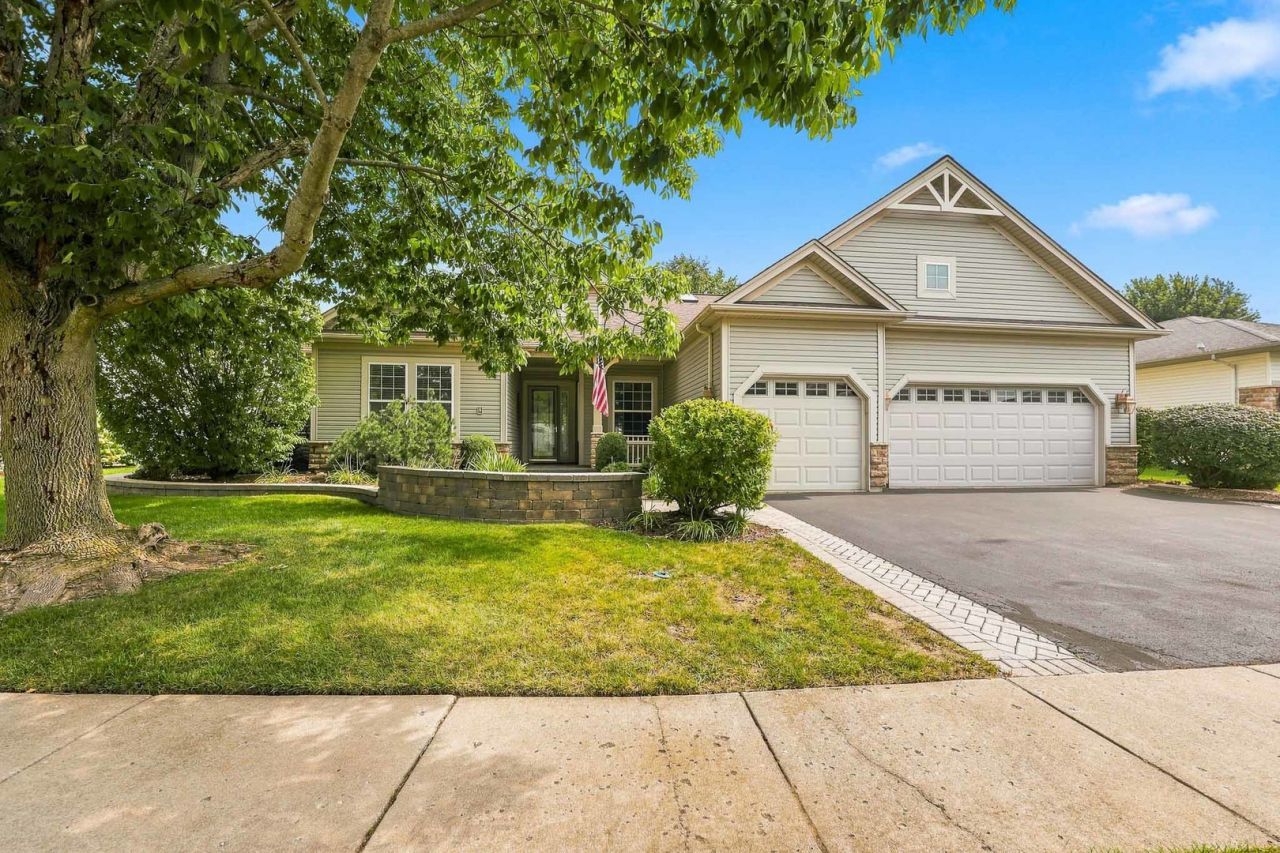
POPULAR DEL WEBB BUILT SUPERIOR MODEL ON POPULAR STREET - SPRING CREEK! PART OF THE EXCLUSIVE POINTE ROYALE NEIGHBORGHOOD ~ PANORAMIC VIEW OF WILDFLOWER LAKE ~ OVER 2700 SQ FT OF LUXURIOUS LIVING ~ 2 BEDROOMS, 2 AND A HALF BATHS, FORMAL LIVING AND DINING ROOM, FAMILY ROOM, OFFICE, SUNROOM, PLUS THREE CAR GARAGE ~ BRICK PAVER DRIVEWAY RIBBONS AND WALKWAY, PLUS HUGE BRICK PAVER PATIO IN BACK ~ LEAD GLASS FRONT DOOR ~ 10' CELIINGS IN THIS ESTATE SERIES HOME ~ BUILT-IN WALTER E. SMITH CABINETRY IN FAMILY ROOM AND DEN ~ NEW LENNOX HVAC IN 2015~STONE GAS FIREPLACE IN FAMILY ROOM ~ FOUR SKYLIGHTS ~ HUNTER DOUGLAS WINDOW TREATMENTS ~ TRUE GOURMET KITCHEN ~ CORIAN COUNTERS ~ UPGRADED DECORA CAMBRIDGE CUSTOM CABINETRY ~ BUTLERS PANTRY ~ CROWN MOLDING ~ BAY WINDOW IN BREAKFAST NOOK ~ FRENCH DOORS LEADING TO THE DEN ~ HUGE PRIMARY SUITE WITH LARGE WALK IN CLOSET, DUAL VANITY, WHIRLPOOL TUB AND WALK IN SHOWER IN PRIMARY BATH ENSUITE ~ CUSTOM CABINETS IN PRIMARY CLOSET ~ CEILING FANS ~ HEATED SUNROOM TO SIT AND ENJOY THE LAKE ALL YEAR ROUND ~ SIDE SERVICE DOOR ~ IRRIGATION SYSTEM ~ WATER SOFTENER ~ ENJOY THE AMENITIES AND LIFESTYLE OF THIS AGE 55 AND BETTER COMMUNITY! IF A VIEW MATTERS TO YOU, THIS HOME IS A MUST SEE!
Property Features
Property Type: Residential - Single Family
Basement: None
Cooling: Central Air
Fireplaces: 1
Garage: 3
Heating: Natural Gas, Forced Air
Home Style: Ranch
Lot Size: 0.26 Acres
Roof Type: Asphalt
Taxes: $6,251
Year Built: 2001
Amenities
1st Floor Bedroom
1st Floor Full Bath
Feature Descriptions
Additional rooms: Breakfast Room, Den, Heated Sun Room
Appliances: Range, Microwave, Dishwasher, Refrigerator, Washer, Dryer, Disposal, Humidifier
Association Includes: Clubhouse, Exercise Facilities, Pool, Scavenger
Bath Features: Whirlpool, Separate Shower, Double Sink
Exterior: Vinyl Siding, Stone
Fireplace: Gas Log, Gas Starter
Fireplace Location(s): Family Room
HOA Fee: 159/ Monthly
Laundry: Main Level
Lot: Landscaped
Lot Dimensions: 11326
Other Equipment: Water-Softener Owned, CO Detectors, Ceiling Fan(s), Sprinkler-Lawn
Parcel#: 0205103002
Parking: Asphalt, Garage Door Opener, Garage, Yes, Garage Owned, Attached
Sewer: Public Sewer
Total Rooms: 9
Township: Rutland
Water: Public
Room Sizes
Breakfast Room: 11X8
Den: 11X12
Heated Sun Room: 9X11
Bedroom 2: 11X14
Dining Room: 11X15
Family Room: 14X21
Kitchen: 11X15
Laundry: 8X16
Living Room: 11X15
Primary Bedroom: 15X16
Local Schools
School District: District 158
Listed By / Shown By
Listed By
Agency Name: Huntley Realty
Agency Phone: 847-669-4010
Shown By
Agency Title: Key Realty
Agency Phone: 877-539-7589

Estimate Your Payment
Estimated Payment
$ 3,992.70 per month $3,299.73 Principal & Interest $520.92 Property Tax $172.05 Homeowner's Insurance
12128 Spring Creek Drive | MLS# 12714957
This single family home located at 12128 Spring Creek Drive, Huntley, IL 60142 is currently listed for sale with an asking price of $589,900. This property was built in 2001 and has 2 bedrooms and 2 full and 1 partial baths with 2720 sq. ft. Spring Creek Drive is located in the Del Webb Sun City subdivision within the District 158 school district. Search Del Webb Sun City real estate on www.ikeyrealty.com today.