
BEDS3
BATHS1 full
SQUARE FEET1,664
MLS#5230339
STATUSActive
PROPERTY TYPEResidential - Single Family
SUBDIVISIONMeadowtree Estates
SCHOOLCanton Local
Property Description
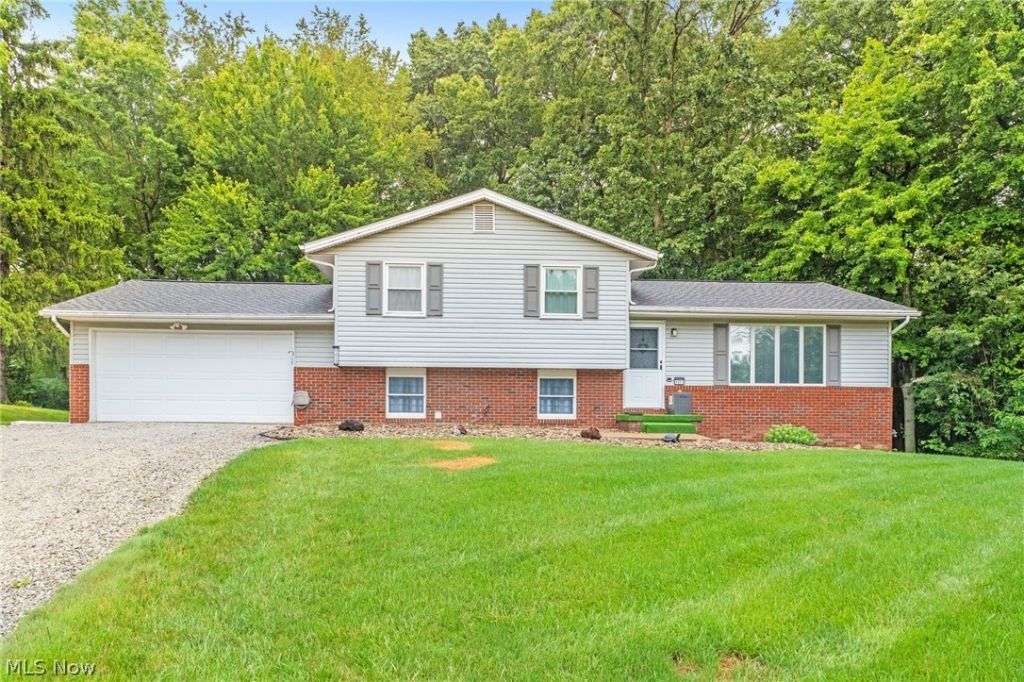
Welcome home to 1213 George St SW in Canton South! This well-maintained 4-level split offers 3 bedrooms, 1 full bath, and has been lovingly cared for by the same owner for almost 42 years. Pride of ownership is evident throughout, with the home being in excellent condition and ready for its next chapter. You'll appreciate the updates including roof (2025), hot water tank (2025), water softner system (2025), furnace (2021), air conditioner (2017), low-maintenance vinyl siding, updated kitchen appliances, and a newer sliding glass door that provides easy access to the backyard while filling the home with natural light. With its functional multi-level layout, comfortable living spaces, and meticulous upkeep, this home offers a wonderful opportunity for its next owner. Don't miss your chance to make this move-in ready home your own, schedule your private showing today!
Property Features
Property Type: Residential - Single Family
Basement: Yes
Basement: Unfinished
Cooling: Central Air
Garage: 2 car attached
Heating: Forced Air, Gas
Home Style: Split Level
Lot Size: 0.44 Acres
Roof Type: Asphalt, Fiberglass, Shingle
Stories: 3.0
Taxes: $2,224 / year
Year Built: 1984
Feature Descriptions
Appliances: Dishwasher, Range, Refrigerator, Water Softener
Exterior: Brick, Vinyl Siding
Laundry: Lower Level
Parcel#: 01308651
Parking: Attached, Garage
Patio/Porch: Rear Porch
Security: Smoke Detector(s)
Sewer: Public Sewer
Water: Public
Room Sizes
Bathroom: 8 x 11 Level - Second
Primary Bedroom: 12 x 14 Level - Second
Bedroom: 10 x 12 Level - Second
Bedroom: 10 x 13 Level - Second
Laundry: 11 x 21 Level - Lower
Family Room: 12 x 20 Level - Lower
Living Room: 13 x 18 Level - First
Dining Room: 11 x 12 Level - First
Kitchen: 11 x 15 Level - First
Local Schools
School District: Canton Local
Listed By / Shown By
Listed By
Agency Name: High Point Real Estate Group
Agency Contact: ryan@ryansellsyourhome.com, 330-936-5091
Shown By
Agency Title: Key Realty
Agency Phone: 877-539-7589

Estimate Your Payment
Estimated Payment
$ 1,538.38 per month $1,286.00 Principal & Interest $185.33 Property Tax $67.05 Homeowner's Insurance
1213 George Street Sw | MLS# 5230339
This single family home located at 1213 George Street Sw, Canton, OH 44706 is currently listed for sale with an asking price of $229,900. This property was built in 1984 and has 3 bedrooms and 1 full baths with 1664 sq. ft. George Street Sw is located in the Meadowtree Estates subdivision within the Canton Local school district. Search Meadowtree Estates real estate on www.ikeyrealty.com today.