
BEDS4
BATHS2 full 1 partial
SQUARE FEET1,980
MLS#22116212
STATUSActive
PROPERTY TYPEResidential - Single Family
SUBDIVISIONCumberland Commons
Property Description
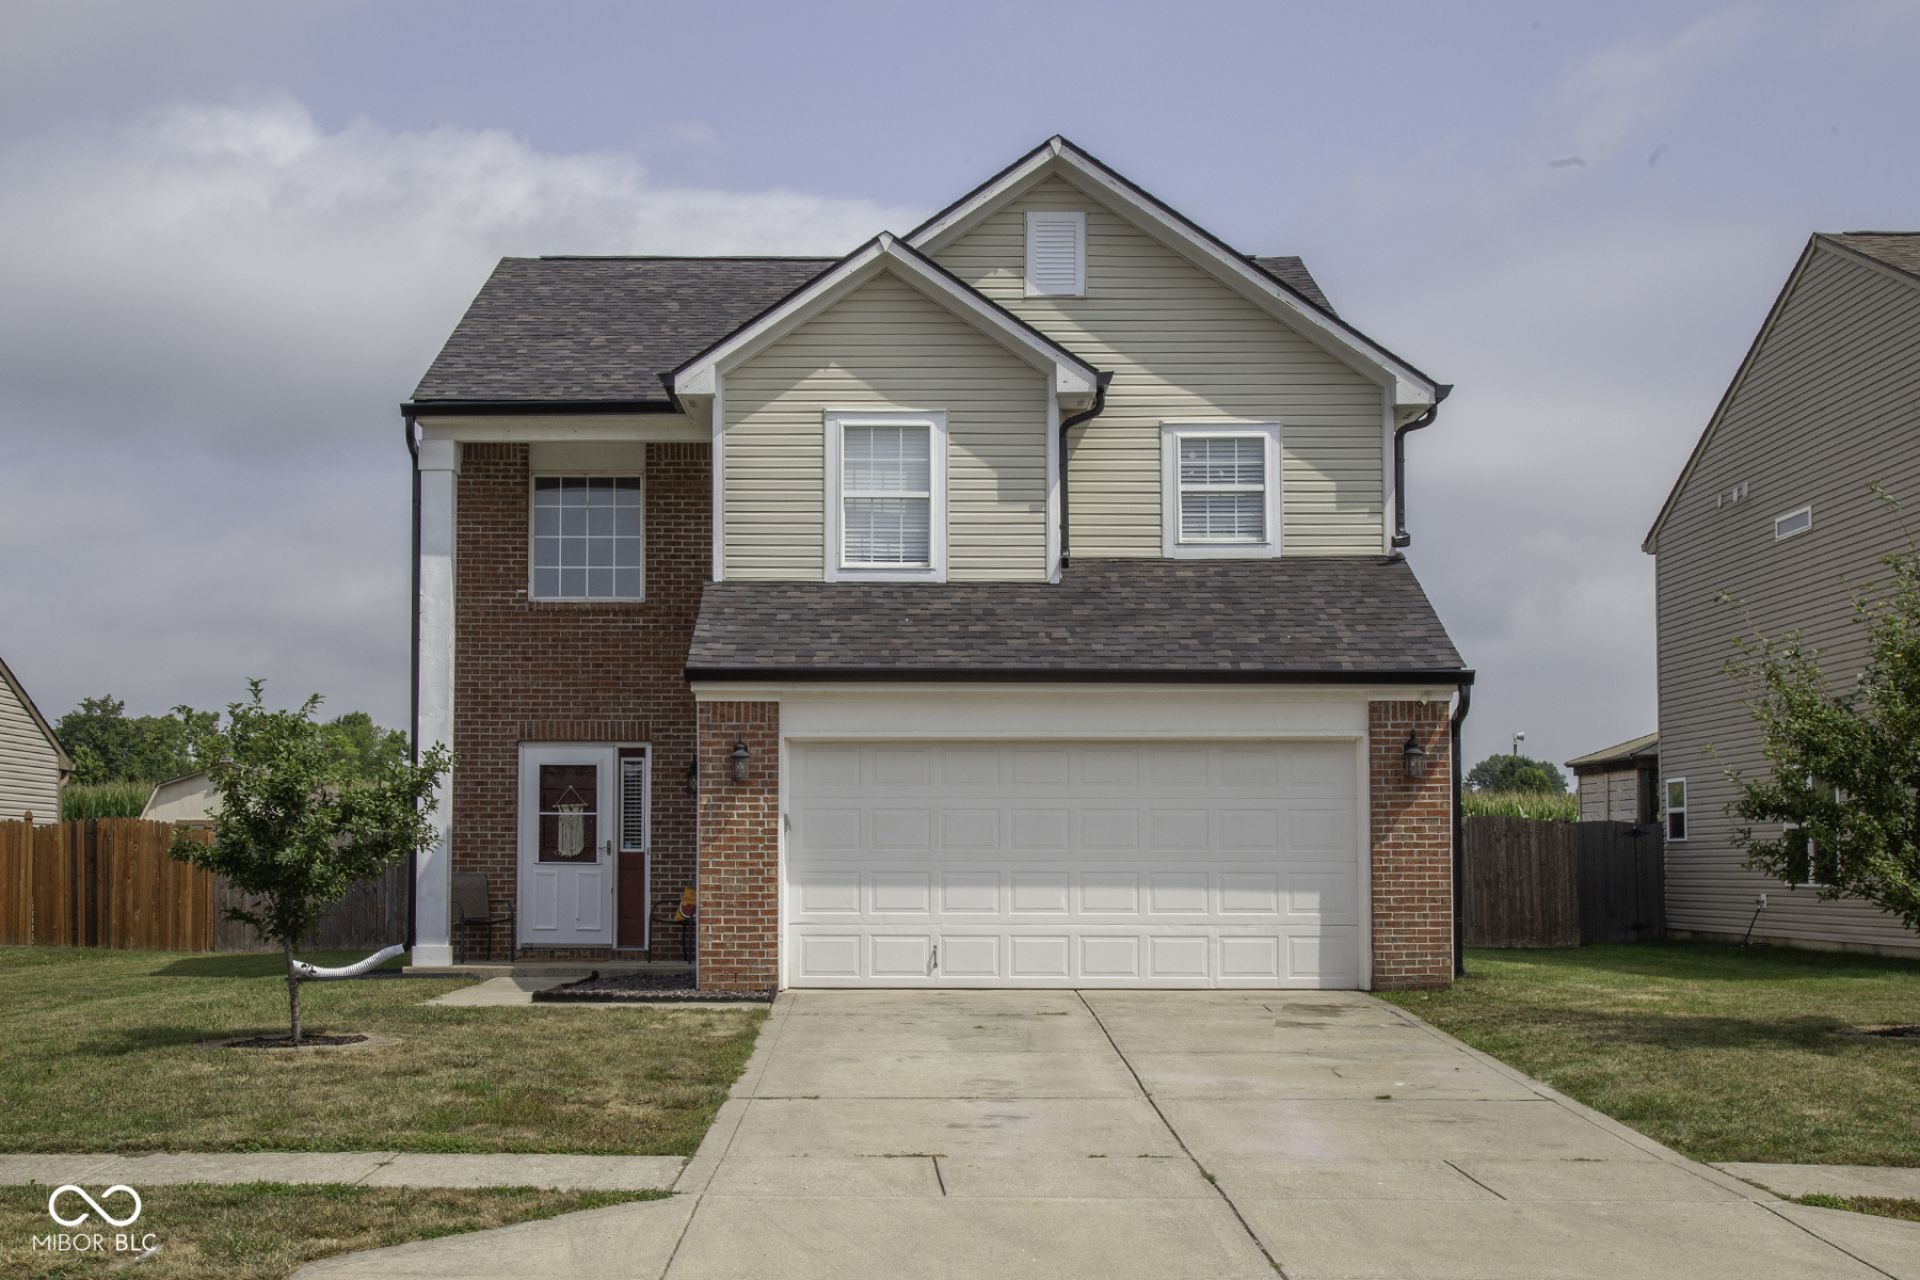
Privacy is a rare find here, this 4 bedroom, 2.5 bath home backs directly to open farm fields, with fully fenced backyard and a new 2025 patio and sun shade canopy's made for long evenings outside. Inside, the open-concept great room, kitchen, and dining area keep everyone together while you entertain, with the new vinyl plank flooring underfoot in the great room and entryway. Also, there is fresh paint throughout the bedrooms, hallway and stairway. Nearly 2,000 square feet gives you room to spread out, including a spacious upstairs fourth bedroom. Best of all, big-ticket items are already done, new roof and new gutters just installed. This home is move-in ready, genuinely well cared for, and minutes from everything Franklin has to offer.
Property Features
Property Type: Residential - Single Family
Cooling: Central Air
Garage: 2
Heating: Forced Air, Heat Pump
Home Style: Traditional
Lot Size: 0.18 Acres
Stories: 2.0
Taxes: $2,564
Year Built: 2006
Appliances
Dishwasher
Disposal
Microwave
Electric Oven
Refrigerator
Water Heater
Water Softener Owned
Feature Descriptions
Barn: Mini
Bath: 2(Full-Upper), 1(Half-Main)
Days on Site: 5
Eating Area: Dining Combo/Kitchen
Equipment: Smoke Alarm
Exterior: Vinyl With Brick
ExteriorFeatures: Barn Mini
Foundation: Slab
Garage/Parking Infromation: Guest Street Parking
InteriorFeatures: Attic Access, Breakfast Bar, Entrance Foyer, Paddle Fan, Hi-Speed Internet Availbl, Eat-in Kitchen, Pantry, Smart Thermostat, Walk-In Closet(s), Wood Work Painted
Outbuilding(s): Yes
Total Rooms: 6
Utility Options: Cable Available, Electricity Connected, Sewer Connected, Water Connected
Water: Public
Room Sizes
Bedroom 4: 13 x 9
Kitchen: 12 x 11
Utility Room: 7 x 3
Primary Bedroom: 17 x 15
Bedroom 2: 12 x 10
Bedroom 3: 10 x 10
Local Schools
High School: Franklin Community High School
Middle School: Franklin Community Middle School
Elementary School: Northwood Elementary School
Listed By / Shown By
Listed By
Agency Name: F.C. Tucker Company
Agency Phone: 317-888-3311
Shown By
Agency Title: Key Realty
Agency Phone: 877-539-7589

Estimate Your Payment
Estimated Payment
$ 1,973.40 per month $1,672.52 Principal & Interest $213.67 Property Tax $87.21 Homeowner's Insurance
1214 Harvest Ridge Circle | MLS# 22116212
This single family home located at 1214 Harvest Ridge Circle, Franklin, IN 46131 is currently listed for sale with an asking price of $299,000. This property was built in 2006 and has 4 bedrooms and 2 full and 1 partial baths with 1980 sq. ft. Harvest Ridge Circle is located in the Cumberland Commons subdivision. Search Cumberland Commons real estate on www.ikeyrealty.com today.