
BEDS3
BATHS2 full
SQUARE FEET1,194
MLS#260013525
STATUSActive
PROPERTY TYPEResidential - Townhouse
SUBDIVISIONSierra Loma 3
Property Description
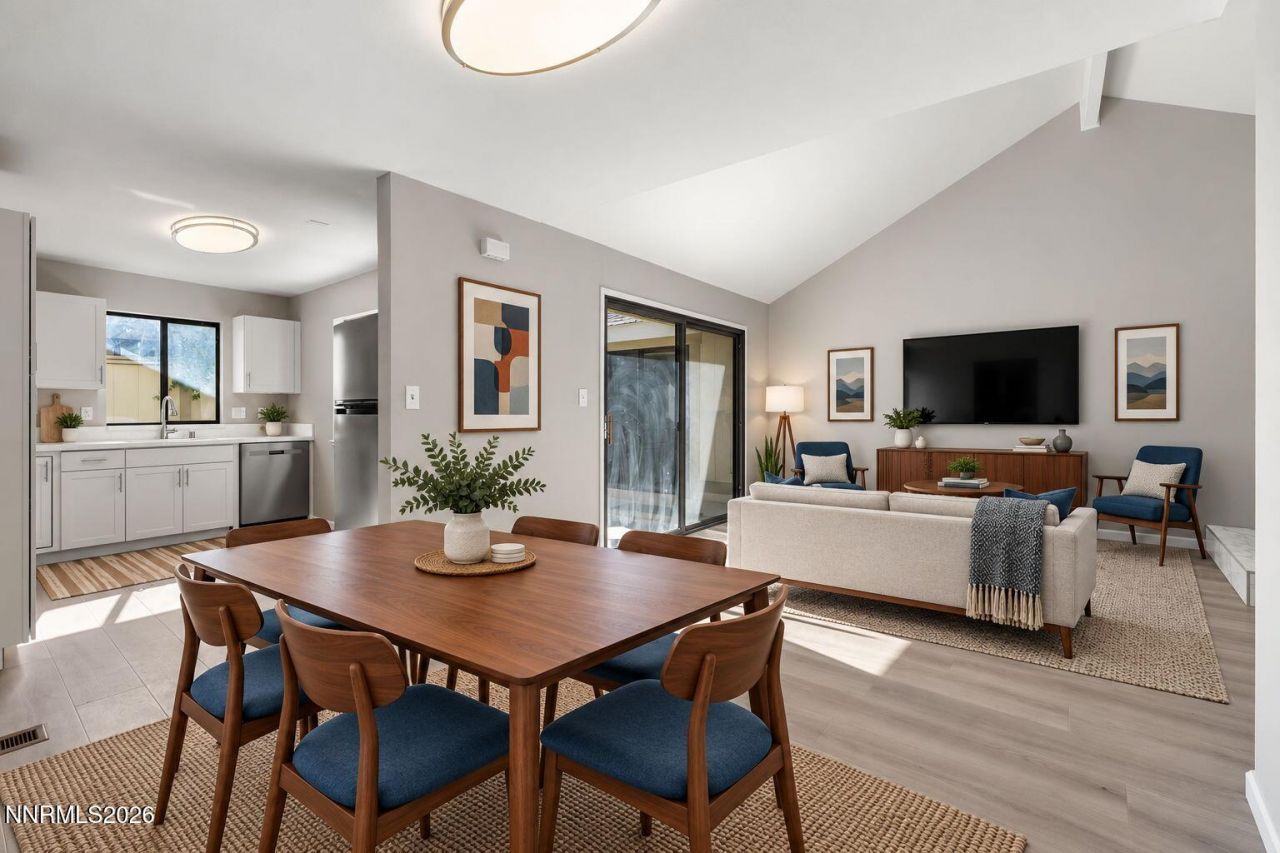
Updated single story town home that is move-in ready! New kitchen, new bathrooms and new HVAC. This home provides easy access to McCarren and Downtown while also having 2 stellar large pools for seasonal use. The Home renovation has beautiful kitchen lines, an inviting great room and your very own wood fireplace with floor to ceiling tile - the centerpiece! The primary bathroom features double sinks and a beautifully tiled walk-in shower. These single story units are fantastic with no shared living walls with the neighbors, the outside of the building is managed by the HOA so you only need to insure your studs-in building and not worry about any stairs inside the unit. Plus, step outside to the updated and private tiled patio - waiting for you to bring your potted plants and herb garden. Check out the 3D walkthrough, video, and 2D floorplans to get the full view of this amainzg place.
Property Features
Property Type: Residential - Townhouse
Cooling: Central Air
Garage: 2 car attached
Heating: Forced Air, Natural Gas
Lot Size: 0.05 Acres
Roof Type: Asphalt, Composition, Flat, Shingle, Pitched
Stories: 1.0
Taxes: $1,085
Year Built: 1977
Amenities
High Ceilings
No Interior Steps
Vaulted Ceiling(s)
Primary Downstairs
Rain Gutters
Feature Descriptions
Additional Rooms: None
Association Fee Includes: Insurance, Maintenance Structure, Snow Removal, Maintenance Grounds - Partial, Common Area - Maintenance
City Limits: Yes
Construction Type: Site/Stick-Built
Cooling Y/N: Yes
Days on Site: 6
Dining: Great Room, Living Room Combination
Exterior: Cement Siding
Fencing: Back Yard, Full
Fireplace: Wood Burning, Great Room
Fireplace Y/N: Yes
Flooring: Luxury Vinyl, Plank
Foundation: Crawl Space, Concrete Perimeter
Heating Y/N: Yes
HOA Amenities: Clubhouse, Landscaping, Pool, Parking
HOA Fee: $378/MonthlyAppliances:
HOA Y/N: Yes
Kitchen: Built-In Dishwasher, Built-In Microwave, Built-In Single Oven, Disposal, Electric Cooktop
Laundry Features: In Hall, Washer Hookup, Laundry Closet, Shelves, Electric Dryer Hookup
Living Room: Great Room, High Ceilings
Lot Features: Level, Sloped Up
Master Bedroom: High Ceilings, Double Sinks, On Main Floor, Shower Stall
OtherStructures: None
Parcel #: 001-340-86
Parking: Attached, Garage, Garage Door Opener
Patio/Porch: Patio, Uncovered
Road Frontage: Public, City Street
Road Responsibility: Public Maintained Road
Security Features: Smoke Detector(s)
Sewer: Public Sewer
Sprinklers: None
SQFT Living: 1194
Utilities: Cable Available, Electricity Available, Electricity Connected, Natural Gas Available, Natural Gas Connected, Sewer Available, Sewer Connected, Water Connected, Internet Available, Water Meter Installed, Underground Utilities
Water: Public
Water Rights Y/N: No
Window Features: Double Pane Windows, Metal Frames
Local Schools
High School: McQueen
Middle School: Clayton
Elementary School: Towles
Listed By / Shown By
Listed By
Agency Name: Dickson Realty - Caughlin
Agent Name: Mark Growdon
Agency Phone: 775-746-7000
Agent Phone: 775-287-5745
Shown By
Agency Title: Key Realty
Agency Phone: 877-539-7589

Estimate Your Payment
Estimated Payment
$ 2,674.10 per month $2,455.64 Principal & Interest $90.42 Property Tax $128.04 Homeowner's Insurance
1215 Rayburn Drive | MLS# 260013525
This townhouse located at 1215 Rayburn Drive, Reno, NV 89503 is currently listed for sale with an asking price of $439,000. This property was built in 1977 and has 3 bedrooms and 2 full baths with 1194 sq. ft. Rayburn Drive is located in the Sierra Loma 3 subdivision. Search Sierra Loma 3 real estate on www.ikeyrealty.com today.