
BEDS3
BATHS1 full
SQUARE FEET2,080
MLS#12707615
STATUSNew
PROPERTY TYPEResidential - Single Family
SUBDIVISIONLincolnwood
SCHOOLDistrict 87
Property Description
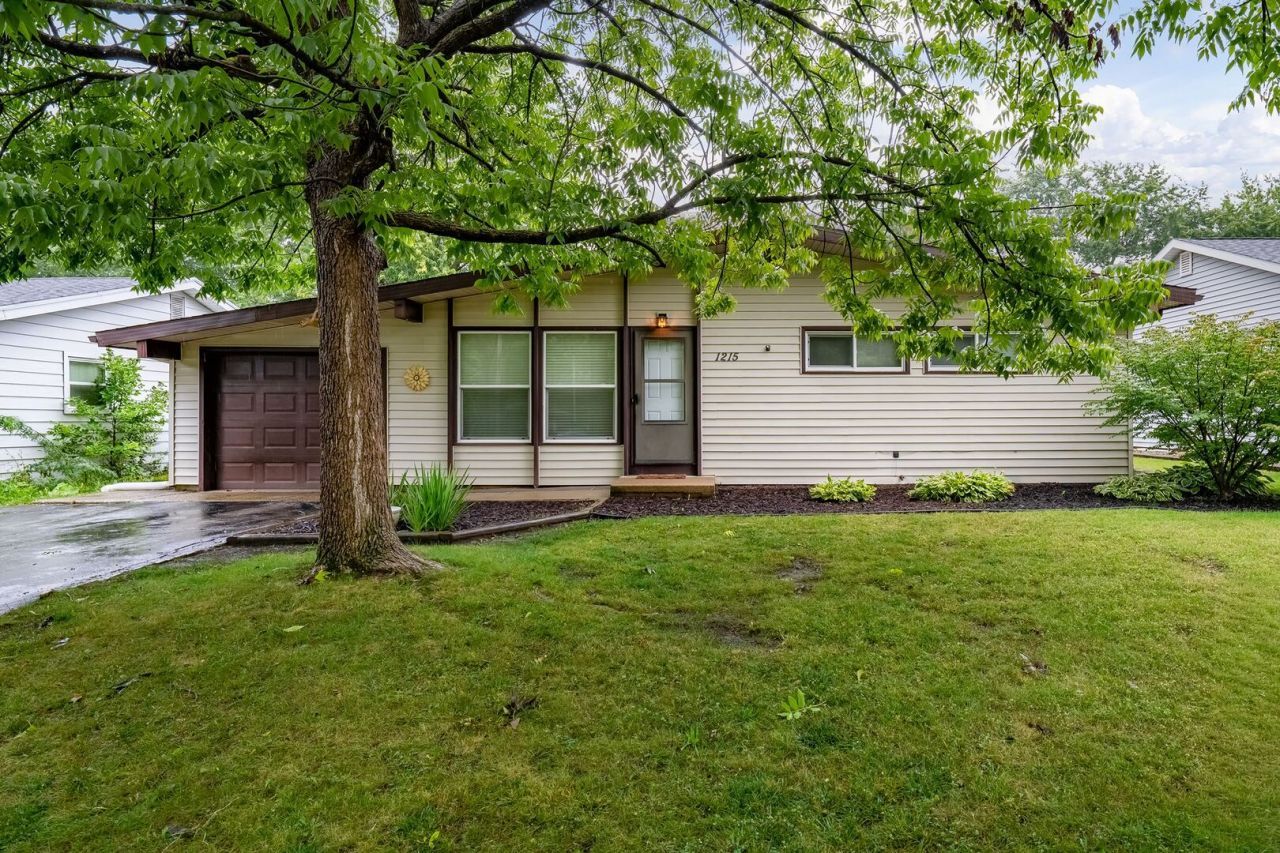
Move right in to this wonderful clean as a whistle ranch! Gray modern color palette with white trim, updated fixtures, and open abundant windows ~ light dances throughout. There are hardwood floors in all 3 of the Bedrooms! Oversized Eat in Kitchen with plentiful cabinets and countertops and fabulous walk in pantry . Great Finished Basement , perfect for entertaining , spare Family Room, Toy Room or possible extra Guest Room/ Other Room, Storage Room. Big utility room with wash basin. Awesome large fenced yard! Extra long garage with an additional parking pad! Roof 2020. The following were completed in 2015: Furnace, A/C, Water Heater, Bathroom redone, and some windows ! Come and see this gem and move in in time to enjoy the summer on your deck!
Property Features
Property Type: Residential - Single Family
Basement: Yes
Basement: Finished, Full
Cooling: Central Air
Garage: 1
Heating: Forced Air, Natural Gas
Home Style: Ranch
Lot Size: 125 X 62
Roof Type: Asphalt
Taxes: $4,139
Year Built: 1966
Amenities
1st Floor Full Bath
Feature Descriptions
Additional rooms: Storage, Recreation Room
Appliances: Range, Microwave, Dishwasher, Refrigerator, Washer, Dryer
Association Includes: None
Exterior: Vinyl Siding
Laundry: Electric Dryer Hookup
Lot: Mature Trees
Lot Dimensions: 125 X 62
Other Equipment: Ceiling Fan(s)
Parcel#: 1435477011
Parking: Garage Door Opener, Yes, Garage Owned, Attached, Garage
Sewer: Public Sewer
Total Rooms: 7
Township: City of Bloomi
Water: Public
Room Sizes
Storage: 10X17
Recreation Room: 10X13
Bedroom 2: 10X12
Bedroom 3: 10X10
Family Room: 17X22
Kitchen: 10X14
Laundry: 11X11
Living Room: 14X15
Primary Bedroom: 10X12
Local Schools
High School: Bloomington High School
Middle School: Bloomington Jr High School
Elementary School: Stevenson Elementary
School District: District 87
Listed By / Shown By
Listed By
Agency Name: RE/MAX Choice
Agency Phone: 309-664-8500
Shown By
Agency Title: Key Realty
Agency Phone: 877-539-7589

Estimate Your Payment
Estimated Payment
$ 1,507.28 per month $1,104.76 Principal & Interest $344.92 Property Tax $57.60 Homeowner's Insurance
1215 Rutledge Road | MLS# 12707615
This single family home located at 1215 Rutledge Road , Bloomington, IL 61704 is currently listed for sale with an asking price of $197,500. This property was built in 1966 and has 3 bedrooms and 1 full baths with 2080 sq. ft. Rutledge Road is located in the Lincolnwood subdivision within the District 87 school district. Search Lincolnwood real estate on www.ikeyrealty.com today.