
BEDS5
BATHS3 full 1 partial
SQUARE FEET3,292
MLS#12769396
STATUSNew
PROPERTY TYPEResidential - Single Family
SUBDIVISIONOld Derby Estates
SCHOOLDistrict 113
Property Description
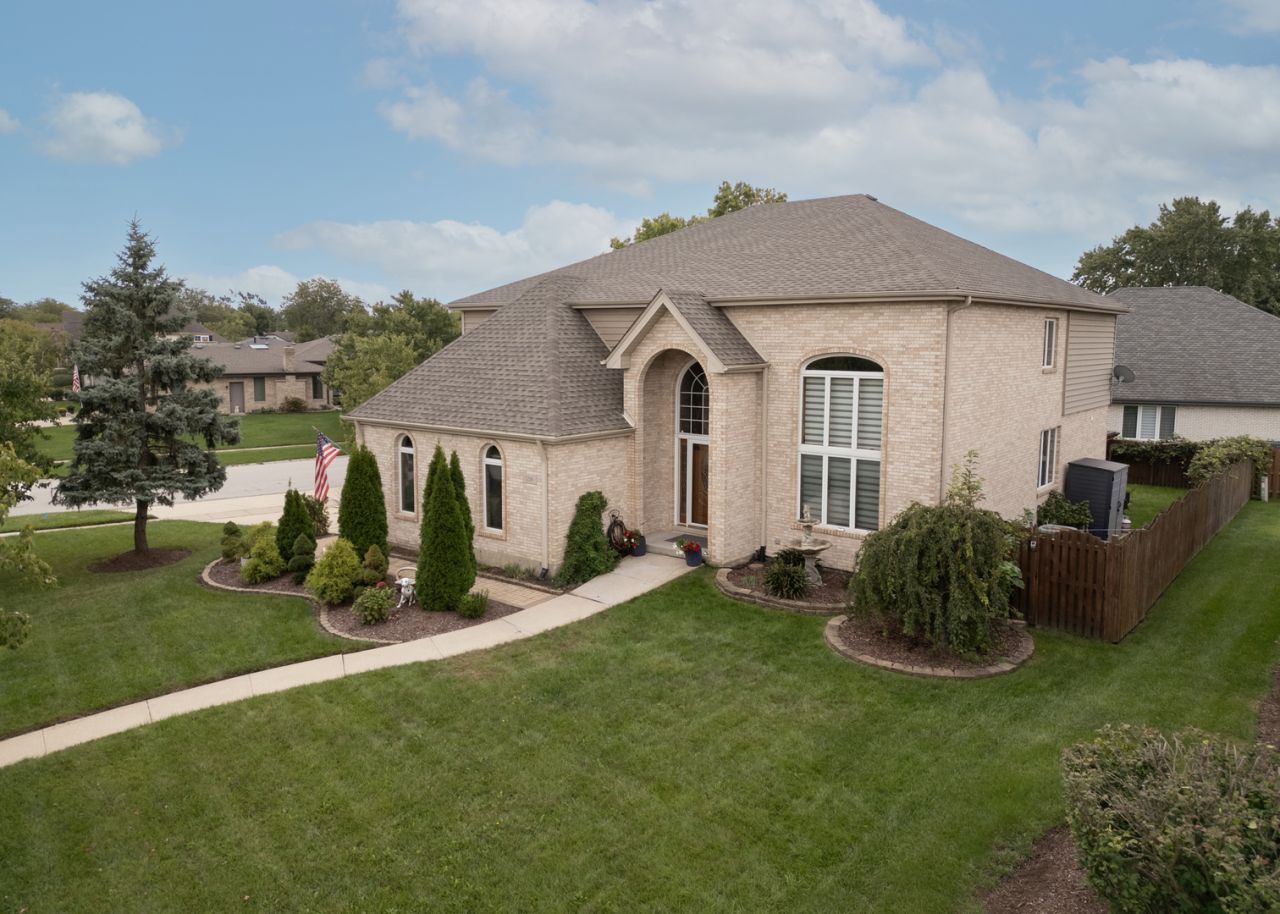
Welcome home to one of Lemont's most inviting settings. Nestled on a beautifully landscaped corner lot. As you walk in, you'll immediately notice the abundance of natural light pouring in through the many windows, creating a bright and welcoming feel throughout the home. The main level features a generously sized living room with cathedral ceilings that flows seamlessly into the dining room, making the space ideal for both everyday living and entertaining. The eat-in kitchen impresses with custom cabinetry, premium stainless-steel appliances, tile backsplash and a stylish modern design. Inviting family room centered around a cozy brick fireplace creating a warm, comfortable gathering space. Kitchen door leads out to a gorgeous brick patio overlooking the sizeable back and side yard complete with a pergola. Well-appointed, move-in ready home with full finished basement with recent updates throughout the home. Schedule your private showing today before this opportunity is gone.
Property Features
Property Type: Residential - Single Family
Basement: Yes
Basement: Finished, Full
Cooling: Central Air
Fireplaces: 1
Garage: 3
Heating: Natural Gas, Forced Air
Home Style: Traditional
Lot Size: 95X130X81X99
Roof Type: Asphalt
Taxes: $11,390
Year Built: 1994
Amenities
Cathedral Ceiling(s)
1st Floor Bedroom
Feature Descriptions
Additional rooms: Loft, Recreation Room, Bedroom 5,Other Room
Appliances: Range, Microwave, Dishwasher, Refrigerator, Washer, Dryer, Disposal, Stainless Steel Appliance(s)
Association Includes: None
Bath Features: Separate Shower, Double Sink, Soaking Tub
Dining Room: Combined w/ LivRm
Exterior: Brick
Fireplace: Wood Burning
Fireplace Location(s): Family Room
Laundry: Upper Level, Gas Dryer Hookup, Electric Dryer Hookup, Laundry Chute
Lot: Corner Lot
Lot Dimensions: 95X130X81X99
Other Equipment: CO Detectors, Ceiling Fan(s)
Parcel#: 22282090160000
Parking: Concrete, Garage Door Opener, Yes, Attached, Garage
Sewer: Public Sewer
Total Rooms: 11
Township: Lemont
Water: Shared Well
Room Sizes
Loft: 22X9
Recreation Room: 43X14
Bedroom 5: 12X10
Other Room: 12X11
Bedroom 2: 15X13
Bedroom 3: 14X13
Bedroom 4: 14X13
Dining Room: 12X12
Family Room: 21X15
Kitchen: 21X13
Laundry: 8X10
Living Room: 18X17
Primary Bedroom: 21X18
Local Schools
School District: District 113
Listed By / Shown By
Listed By
Agency Name: First Midwest Realty LLC
Agency Phone: 630-257-3030
Shown By
Agency Title: Key Realty
Agency Phone: 877-539-7589

Estimate Your Payment
Estimated Payment
$ 5,951.15 per month $4,754.10 Principal & Interest $949.17 Property Tax $247.89 Homeowner's Insurance
1216 Janas Lane | MLS# 12769396
This single family home located at 1216 Janas Lane , Lemont, IL 60439 is currently listed for sale with an asking price of $849,900. This property was built in 1994 and has 5 bedrooms and 3 full and 1 partial baths with 3292 sq. ft. Janas Lane is located in the Old Derby Estates subdivision within the District 113 school district. Search Old Derby Estates real estate on www.ikeyrealty.com today.