
BEDS2
BATHS2 full
SQUARE FEET2,402
MLS#1065268
STATUSActive/Backup
PROPERTY TYPEResidential - Single Family
SUBDIVISIONKiowa Park Pd Filing 3
SCHOOLWiggins RE 50
Property Description
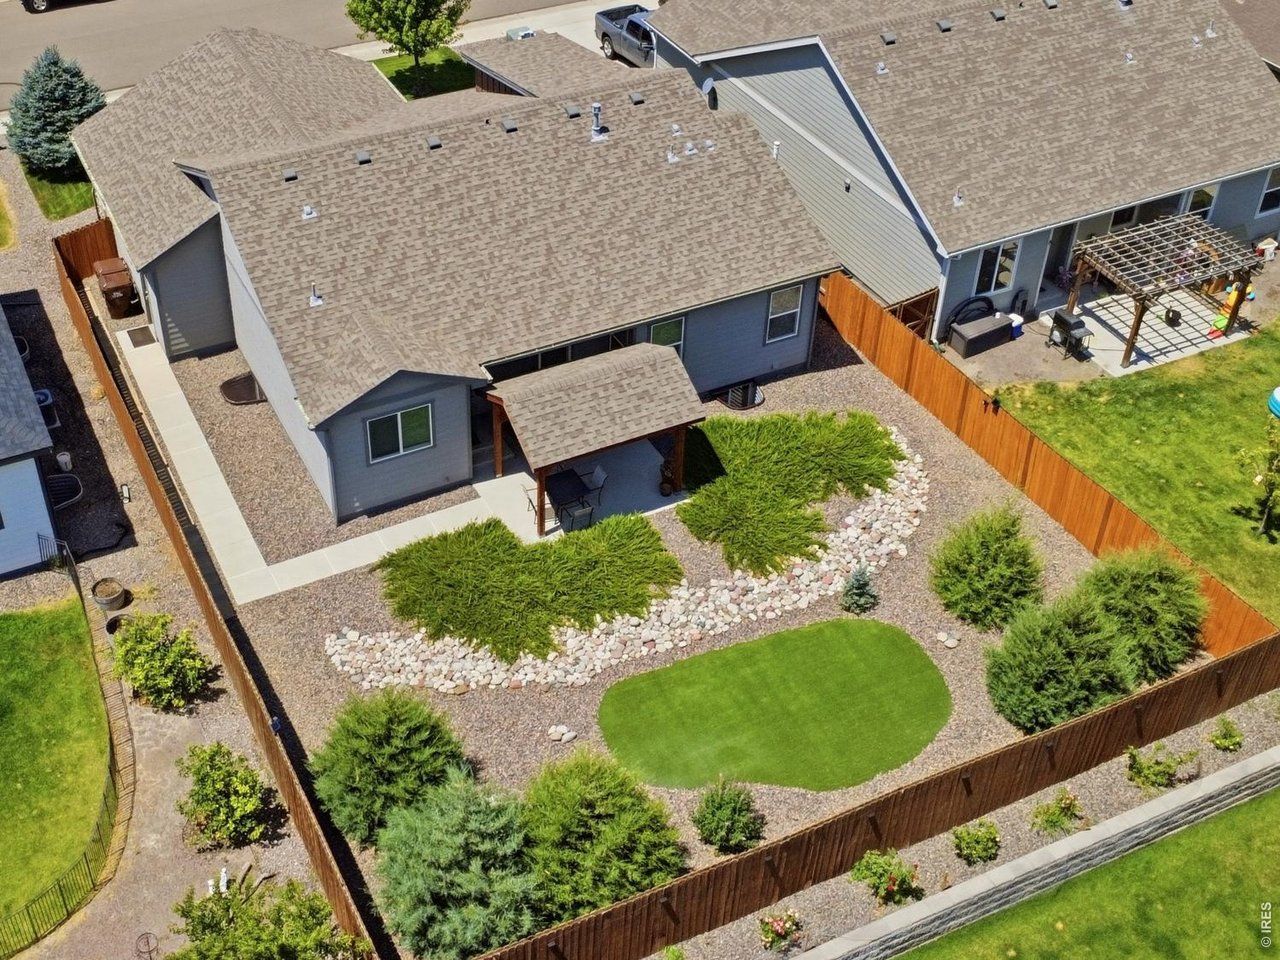
ENJOY THE PERKS OF THIS ONE-OWNER GEM! Come see why this immaculate beauty could be your perfect fit, featuring thoughtful upgrades throughout, a full unfinished basement with bath rough-in, oversized garage PLUS a private xeriscape backyard retreat. Main level amenities include a living room fireplace, kitchen island seating, pantry, coat rack off the laundry, spacious primary bed & bath with soaking tub, cedar lined walk-in closet, separate guest bed & bath, storage galore & more. Complete with a gazebo, synthetic turf, sprinkler, central vacuum system, central heat & A/C, custom blinds, Ecobee Thermostat, radon mitigation system, 50 gallon water heater + new roof and gutters in 2026, don't miss this one. Located within an hour to DIA and 20 minutes to Jackson Lake with low annual HOA fees.
Property Features
Property Type: Residential - Single Family
Basement: Yes
Basement: Unfinished
Cooling: Central Air
Garage: 2 car attached
Heating: Forced Air
Lot Size: 0.17 Acres
Roof Type: Composition
Stories: 1.0
Taxes: $2,249
Year Built: 2019
Amenities
Eat-in Kitchen
Cathedral Ceiling(s)
Open Floorplan
Pantry
Walk-In Closet(s)
Kitchen Island
Central Vacuum
Sprinkler System
Oversized Garage
Feature Descriptions
Appliances: Electric Range, Dishwasher, Refrigerator, Washer, Dryer, Microwave, Water Softener Owned, Fire Alarm
Association Fee: $160/Annually
Association Fee Includes: Common Amenities, Management
Days on Site: 18
Electric: MCREA
Exclusions: Sellers personal property, surround sound system, all Ring cameras and doorbell
Exterior: Frame, Composition
Fencing: Fenced
Fireplace Features: Electric, Living Room
HOA Y/N: Yes
Parcel Number: 122322107018
Parking Features: Attached
Patio And Porch: Patio
Road Surface: Asphalt
Sewer: Public Sewer
SQ FT Main: 1201
SQ FT Total: 2402
Utilities: Natural Gas Available, Electricity Available, Cable Available, Satellite Avail, High Speed Avail
Water: City
Window Features: Window Coverings
Local Schools
High School: Wiggins
Middle School: Wiggins
Elementary School: Wiggins
School District: Wiggins RE 50
Listed By / Shown By
Listed By
Agency Name: Berkshire Hathaway HomeServices Rocky Mountain, Realtors-Gre
Agency Contact: 9703510090
Shown By
Agency Title: Key Realty
Agency Phone: 877-539-7589

Estimate Your Payment
Estimated Payment
$ 2,512.14 per month $2,209.52 Principal & Interest $187.42 Property Tax $115.21 Homeowner's Insurance
1217 Bison Way | MLS# 1065268
This single family home located at 1217 Bison Way, Wiggins, CO 80654 is currently listed for sale with an asking price of $395,000. This property was built in 2019 and has 2 bedrooms and 2 full baths with 2402 sq. ft. Bison Way is located in the Kiowa Park Pd Filing 3 subdivision within the Wiggins RE 50 school district. Search Kiowa Park Pd Filing 3 real estate on www.ikeyrealty.com today.