
BEDS3
BATHS2 full
SQUARE FEET1,500
MLS#201841315
STATUSActive
PROPERTY TYPEResidential -
SUBDIVISIONPiper Sub 1st Add
SCHOOLAlpena
Property Description
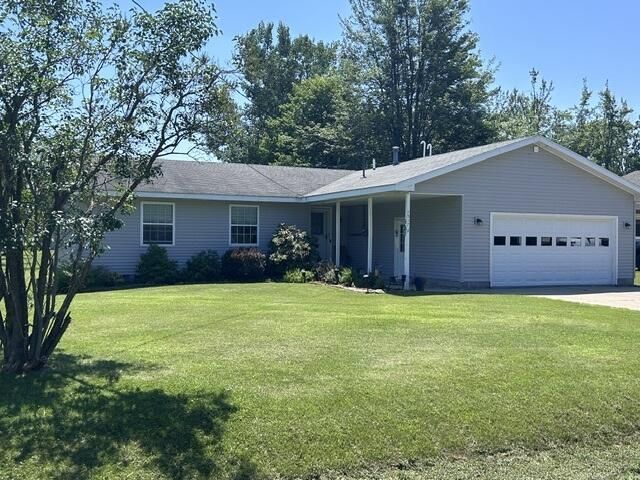
Wow! This charming ranch offers a rare-to-find spacious 1/2-acre lot that is 300 ft deep, with plenty of room for outdoor activities, a pool or pole barn, or future expansions! Featuring 1500 sq ft with 3 bedrooms, 2 bathrooms, (including a primary ensuite), an open-concept living area perfect for entertaining, and a finished two-car garage. The bedrooms are generous in size for a growing family, and this lovely home has been enjoyed for many years by the Sellers. Located in southside Alpena Township in a quiet neighborhood, its also conveniently close to M-32 shopping, offering both comfort and accessibility.
Property Features
Property Type: Residential -
Garage: 2 car attached
Heating: Forced Air, Natural Gas
Home Style: Ranch
Lot Size: 0.50 Acres
Year Built: 1981
Amenities
Blinds
Ceiling Fan
Wood Laminate
Doorwall
Wood Laminate
Doorwall
Deck
Shed
Paved Driveways
Feature Descriptions
Appliances: Dishwasher, Dryer, Microwave, Refrigerator, Range/Oven, Washer
Date active: 2026-07-06
Exterior: Vinyl
Financing Available: Cash, Conventional Mortgage, VA
Foundation: Crawl
Heating Y/N: Yes
Laundry: Main Level
Lot Dimensions: 72x299
Parcel Number: 018-285-000-171-00
Parking Features: Garage Door Opener
Road Surface: Maintained, Private
Sewer: Municipal
SQFT Above Grade: 1500
Water: Public
Room Sizes
Bathroom 1: 9 X 8 Level - 1st
Bathroom 2: 9 X 5 Level - 1st
Bedroom 1: 11 X 14 Level - 1st
Bedroom 2: 11 X 13 Level - 1st
Bedroom 3: 10 X 11 Level - 1st
Dining Room: 11 X 11 Level - 1st
Kitchen: 11 X 16 Level - 1st
Living Room: 18 X 17 Level - 1st
Utility Room: 10 X 8 Level - 1st
Local Schools
School District: Alpena
Listed By / Shown By
Listed By
Agency Name: Banner Realty
Agency Phone: 989-356-1177
Shown By
Agency Title: Key Realty
Agency Phone: 877-539-7589

Estimate Your Payment
Estimated Payment
$ 1,406.61 per month $1,336.90 Principal & Interest $0.00 Property Tax (data not provided by mls) $69.71 Homeowner's Insurance
1217 Elden Drive | MLS# 201841315
This home located at 1217 Elden Drive, Alpena, MI 49707 is currently listed for sale with an asking price of $239,000. This property was built in 1981 and has 3 bedrooms and 2 full baths with 1500 sq. ft. Elden Drive is located in the Piper Sub 1st Add subdivision within the Alpena school district. Search Piper Sub 1st Add real estate on www.ikeyrealty.com today.