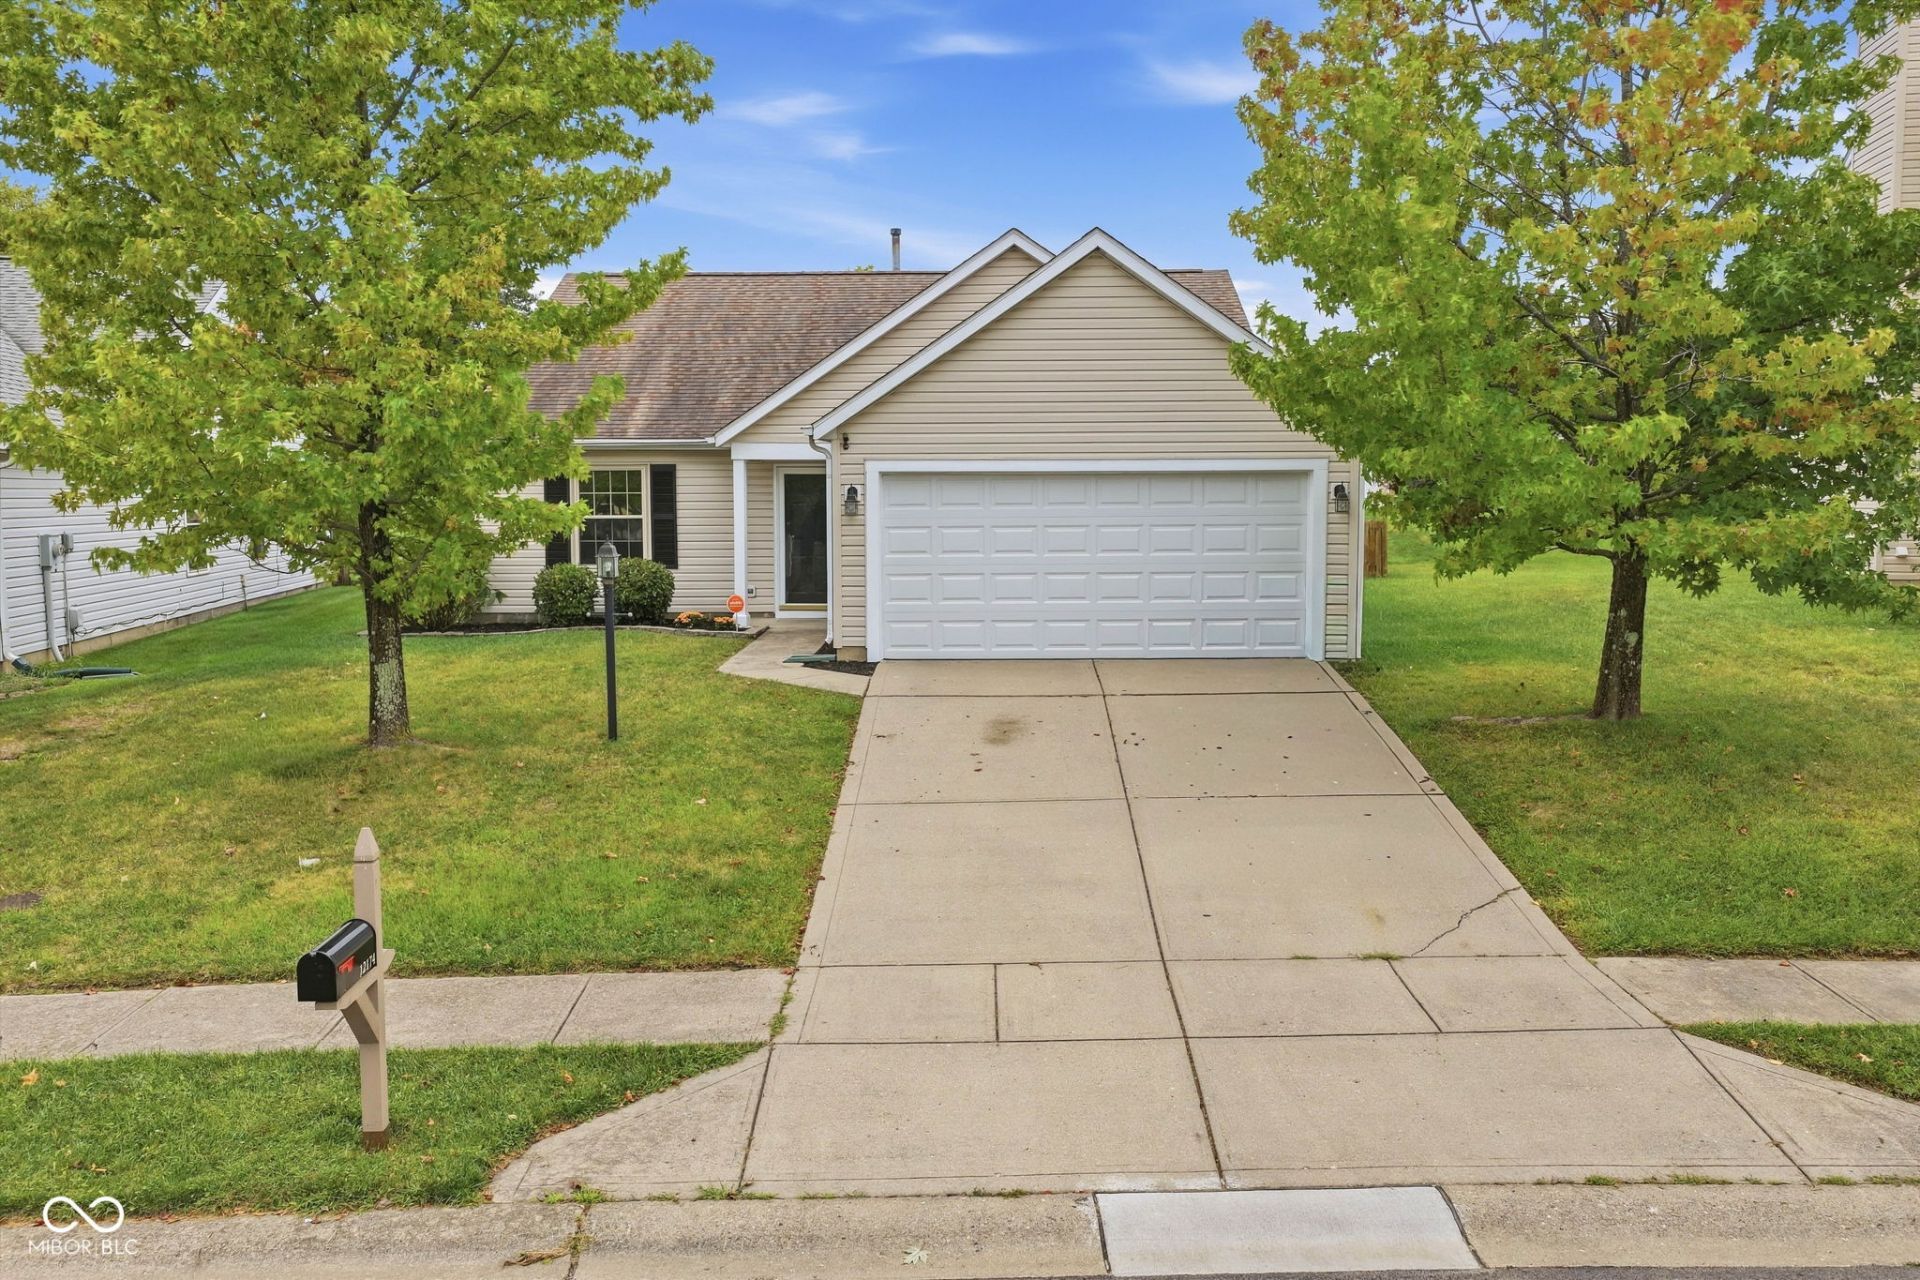

BEDS3
BATHS2 full
SQUARE FEET1,406
MLS#22126807
STATUSActive
PROPERTY TYPEResidential - Single Family
SUBDIVISIONSandstone Meadows
Property Description
Welcome to this inviting 3-bedroom, 2-bath ranch nestled in the popular Sandstone Meadows neighborhood. The spacious great room is the heart of the home, featuring vaulted ceilings that create an open, airy feel and provide plenty of room for relaxing or entertaining. The great room flows seamlessly into the eat-in kitchen, which has been thoughtfully updated with newer cabinets and appliances, offering both functionality and a fresh, modern feel. A desirable split-bedroom floor plan provides privacy, with the primary suite offering a comfortable retreat from the rest of the home. Step outside to enjoy the fenced-in backyard, providing a private space for pets, play, outdoor dining, or simply relaxing. Beyond the home, Sandstone Meadows offers wonderful neighborhood amenities, including a large park, walking trails, workout equipment, and basketball courts-giving you plenty of options to enjoy the outdoors close to home. Conveniently located near shopping, dining, everyday amenities, and major interstates, this home combines comfortable one-level living with a convenient location and desirable community amenities.
Property Features
Property Type: Residential - Single Family
Cooling: Central Air
Garage: 2
Heating: Forced Air
Home Style: Ranch, Traditional
Lot Size: 0.16 Acres
Stories: 1.0
Taxes: $2,410
Year Built: 1999
Appliances
Dishwasher
Disposal
MicroHood
Electric Oven
Refrigerator
Feature Descriptions
Bath: 2(Full-Main)
Days on Site: 4
Eating Area: Dining Combo/Kitchen
Exterior: Vinyl Siding
Foundation: Slab
Garage/Parking Infromation: Finished Garage, Garage Door Opener
InteriorFeatures: Wood Work Painted
Total Rooms: 7
Water: Public
Room Sizes
Great Room: 18x17
Kitchen: 15x15
Primary Bedroom: 15x12
Bedroom 2: 13x10
Bedroom 3: 11x10
Foyer: 7x5
Laundry: 7x5
Listed By / Shown By
Listed By
Agency Name: Highgarden Real Estate
Agency Phone: 317-205-4320
Shown By
Agency Title: Key Realty
Agency Phone: 877-539-7589

Estimate Your Payment
Estimated Payment
$ 2,054.73 per month $1,762.02 Principal & Interest $200.83 Property Tax $91.88 Homeowner's Insurance
12174 Split Granite Drive | MLS# 22126807
This single family home located at 12174 Split Granite Drive , Fishers, IN 46037 is currently listed for sale with an asking price of $315,000. This property was built in 1999 and has 3 bedrooms and 2 full baths with 1406 sq. ft. Split Granite Drive is located in the Sandstone Meadows subdivision. Search Sandstone Meadows real estate on www.ikeyrealty.com today.