
BEDS5
BATHS4 full
SQUARE FEET2,826
MLS#260010220
STATUSActive
PROPERTY TYPEResidential - Single Family
SUBDIVISIONBailey Creek Estates
Property Description
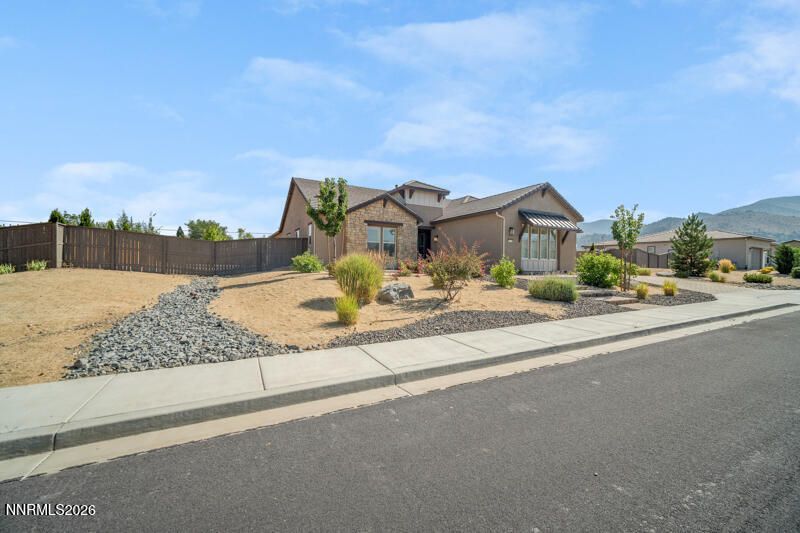
Beautiful Bailey Creek Estate with Next-Gen Suite and nice views! This single level home will complement a large family and or blended family with room for everyone. It offers everything you would want including an open floorplan with high ceilings throughout, granite kitchen counter top with plenty of cabinets for storage. Recently painted interior and exterior provides a fresh clean look. The large backyard with covered patio and firepit lounge area is a comfortable area to enjoy the beautiful outdoors. Come take a look you won't be disappointed!
Property Features
Property Type: Residential - Single Family
Cooling: Central Air
Fireplaces: 1
Garage: 3 car attached
Heating: Fireplace(s), Forced Air, Natural Gas
Lot Size: 0.50 Acres
Roof Type: Tile, Pitched
Stories: 1.0
Taxes: $6,931
Year Built: 2021
Amenities
Ceiling Fan(s)
High Ceilings
Smart Thermostat
Breakfast Bar
Kitchen Island
Pantry
Primary Downstairs
Walk-In Closet(s)
Entrance Foyer
Rain Gutters
Feature Descriptions
Additional Rooms: Bedroom/Office Main Floor, Entrance Foyer, Multi-Generation
Association Fee Includes: Common Area - Maintenance
City Limits: Yes
Construction Type: Site/Stick-Built
Cooling Y/N: Yes
Days on Site: 1
Dining: Great Room, High Ceilings
Exterior: Stucco
Family Room: Dining Room Combination, Great Room, High Ceilings, Kitchen Combination
Fencing: Back Yard
Fireplace: Gas, Great Room
Fireplace Y/N: Yes
Flooring: Carpet, Tile
Foundation: Slab
Heating Y/N: Yes
HOA Fee: $86.33/MonthlyAppliances:
HOA Y/N: Yes
Kitchen: Breakfast Bar, Breakfast Nook, Built-In Dishwasher, Built-In Microwave, Built-In Single Oven, Disposal, Gas Cooktop, Kitchen Island, Pantry
Laundry Features: Laundry Room, Cabinets, Gas Dryer Hookup
Living Room: Ceiling Fan(s), Great Room, High Ceilings
Lot Features: Landscaped, Level, Sprinklers In Rear
Master Bedroom: Ceiling Fan(s), High Ceilings, Double Sinks, Garden Tub, On Main Floor, Walk-In Closet(s)
OtherStructures: None
Parcel #: 017-521-04
Parking: Attached, Garage, Garage Door Opener
Patio/Porch: Patio, Covered, Porch
Road Frontage: Public, City Street
Road Responsibility: Public Maintained Road
Security Features: Smoke Detector(s), Keyless Entry
Sewer: Public Sewer
Special View Info: Mountain(s)
Sprinklers: Automatic, Drip System, Rear
SQFT Living: 2826
Utilities: Electricity Available, Natural Gas Connected, Sewer Connected, Water Connected, Cellular Coverage, Internet Available, Water Meter Installed, Underground Utilities
Water: Public
Water Rights Y/N: No
Window Features: Blinds, Double Pane Windows, Vinyl Frames
Local Schools
High School: Galena
Middle School: Marce Herz
Elementary School: Brown
Listed By / Shown By
Listed By
Agency Name: Dickson Realty - Caughlin
Agent Name: Cindy Perez
Agency Phone: 775-746-7000
Agent Phone: 775-544-0506
Shown By
Agency Title: Key Realty
Agency Phone: 877-539-7589

Estimate Your Payment
Estimated Payment
$ 7,051.50 per month $6,153.09 Principal & Interest $577.58 Property Tax $320.83 Homeowner's Insurance
1219 Crawford Creek Court | MLS# 260010220
This single family home located at 1219 Crawford Creek Court, Reno, NV 89521 is currently listed for sale with an asking price of $1,100,000. This property was built in 2021 and has 5 bedrooms and 4 full baths with 2826 sq. ft. Crawford Creek Court is located in the Bailey Creek Estates subdivision. Search Bailey Creek Estates real estate on www.ikeyrealty.com today.