
BEDS3
BATHS1.1
SQUARE FEET1,393
MLS#1947654
STATUSNew
PROPERTY TYPEResidential - Single Family
SUBDIVISIONMI
SCHOOLBear Lake School District
Property Description
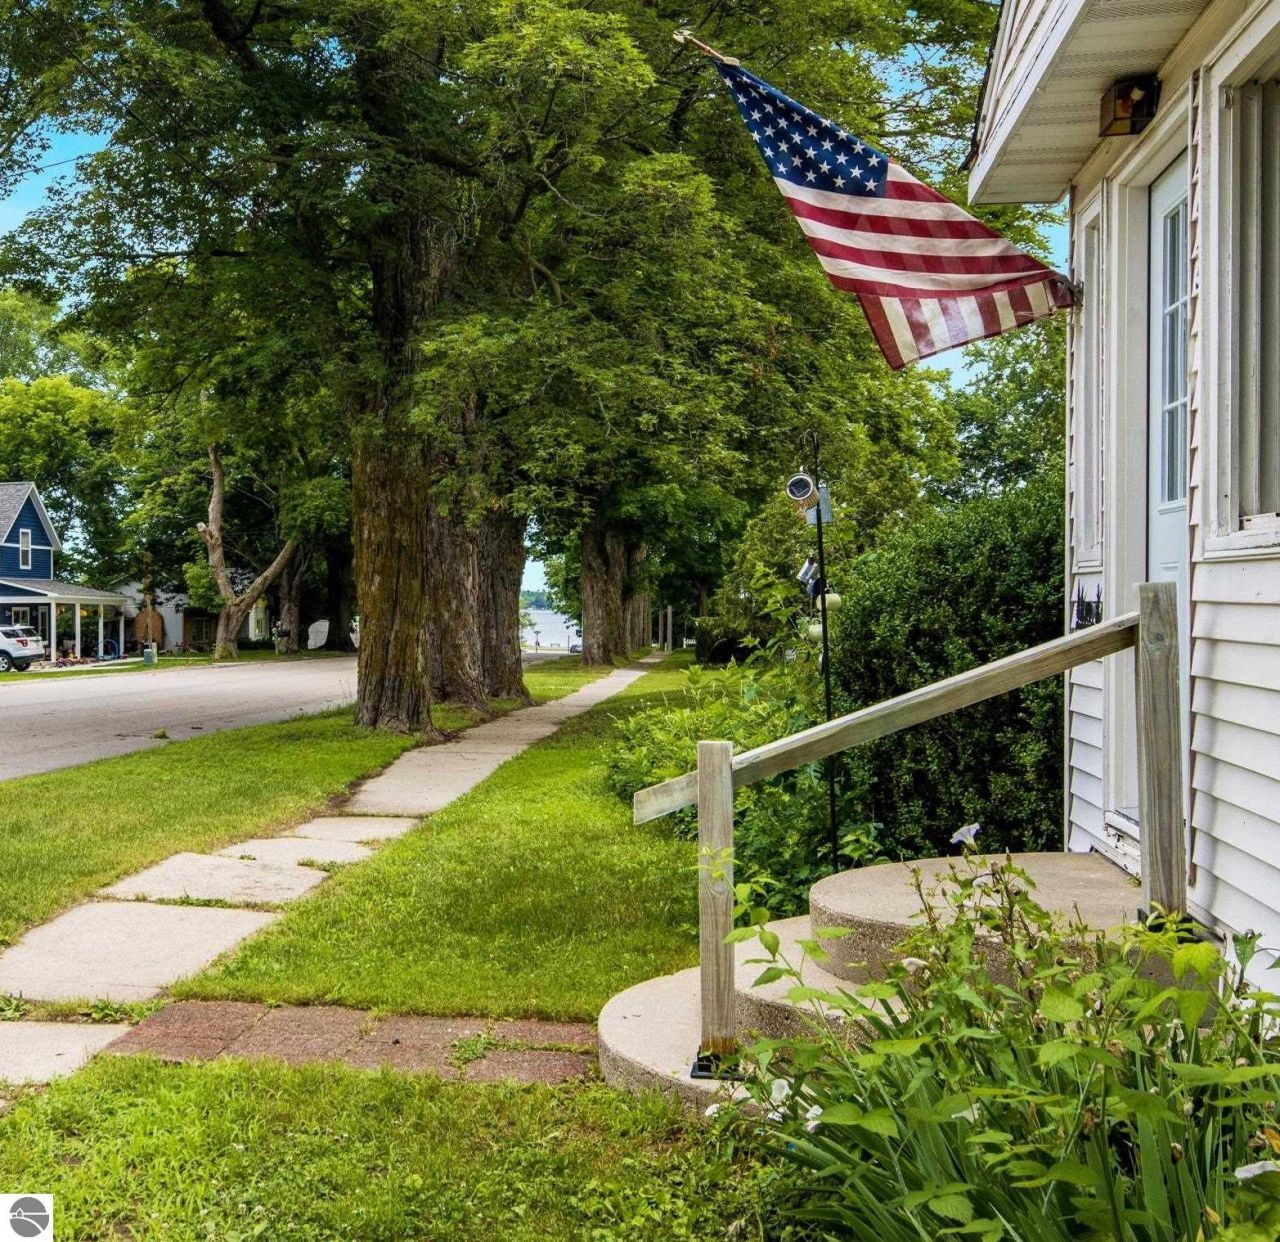
Old time charm inside the quaint Village of Bear Lake. This two-story home has 3 bedrooms and 1 1/2 baths, but that's not all!! A boastful piece of property at just under an acre, will justify that riding lawn mower. This home also has a 30 X 40 pole building, and an additional barn style out building with a workshop in it. Just out the front door you can see the lake, swimming boating, and fishing awaits. This location is great; Manistee and Benzie are just a short drive. You'll love the hometown feel, and all that this community has to offer.
Property Features
Property Type: Residential - Single Family
Basement: Michigan Basement, Crawl Space, Block, Stone, Entrance Inside
Fenced: Yes
Home Style: 2 Story, 2 Story
Lot Size: 0.60 Acres
Roof Type: Asphalt
Year Built: 1940
Feature Descriptions
Above Ground Finished SQFT: 1393
Appliance(s)/Equipment: Refrigerator, Oven/Range, Disposal, Dishwasher, Microwave, Washer, Dryer, Exhaust Fan, Ceiling Fan, Natural Gas Water Heater, Smoke Alarms(s)
Construction: Frame
Days on Site: 2
Exterior: Sidewalk, Fenced Yard, RV Parking
Garage/Parking: Detached, Concrete Floors
Heating/Cooling: Hot Water
Heating/Cooling Source: Natural Gas
Interior: Mud Room, Formal Dining Room
Lot: Other
Lot Dimensions: 134 x 197
Outbuilding(s): Yes
Outbuilding(s): Barn(s), Pole Building(s)
Renewable Heating/Cooling: Not Applicable
Road: Public Maintained, Blacktop
Sewer: Shared Septic
Water: Municipal
Water Features: Water View
Waterfront Type: No
Room Sizes
Primary Bedroom: 12'6x14'3 Level - Main Floor
Bedroom 2: 7'7x9'11 Level - Upper Floor
Bedroom 3: 15'x12' Level - Upper Floor
Dining Room: 15'8x13 Level - Main Floor
Kitchen: 15'8x12'8 Level - Main Floor
Living Room: 15'2x11' Level - Main Floor
Local Schools
School District: Bear Lake School District
Listed By / Shown By
Listed By
Agency Name: 3DX Real Estate, LLC
Agency Phone: 888-304-1447
Shown By
Agency Title: Key Realty
Agency Phone: 877-539-7589

Estimate Your Payment
Estimated Payment
$ 1,470.76 per month $1,397.87 Principal & Interest $0.00 Property Tax (data not provided by mls) $72.89 Homeowner's Insurance
12195 Maple Street | MLS# 1947654
This single family home located at 12195 Maple Street, Bear Lake, MI 49614 is currently listed for sale with an asking price of $249,900. This property was built in 1940 and has 3 bedrooms with 1393 sq. ft. Maple Street is located in the MI subdivision within the Bear Lake School District school district. Search MI real estate on www.ikeyrealty.com today.