
BEDS3
BATHS2 full
SQUARE FEET1,649
MLS#22112003
STATUSPending
PROPERTY TYPEResidential - Single Family
SUBDIVISIONSumerlin Trails At Hoosier Woods
Property Description
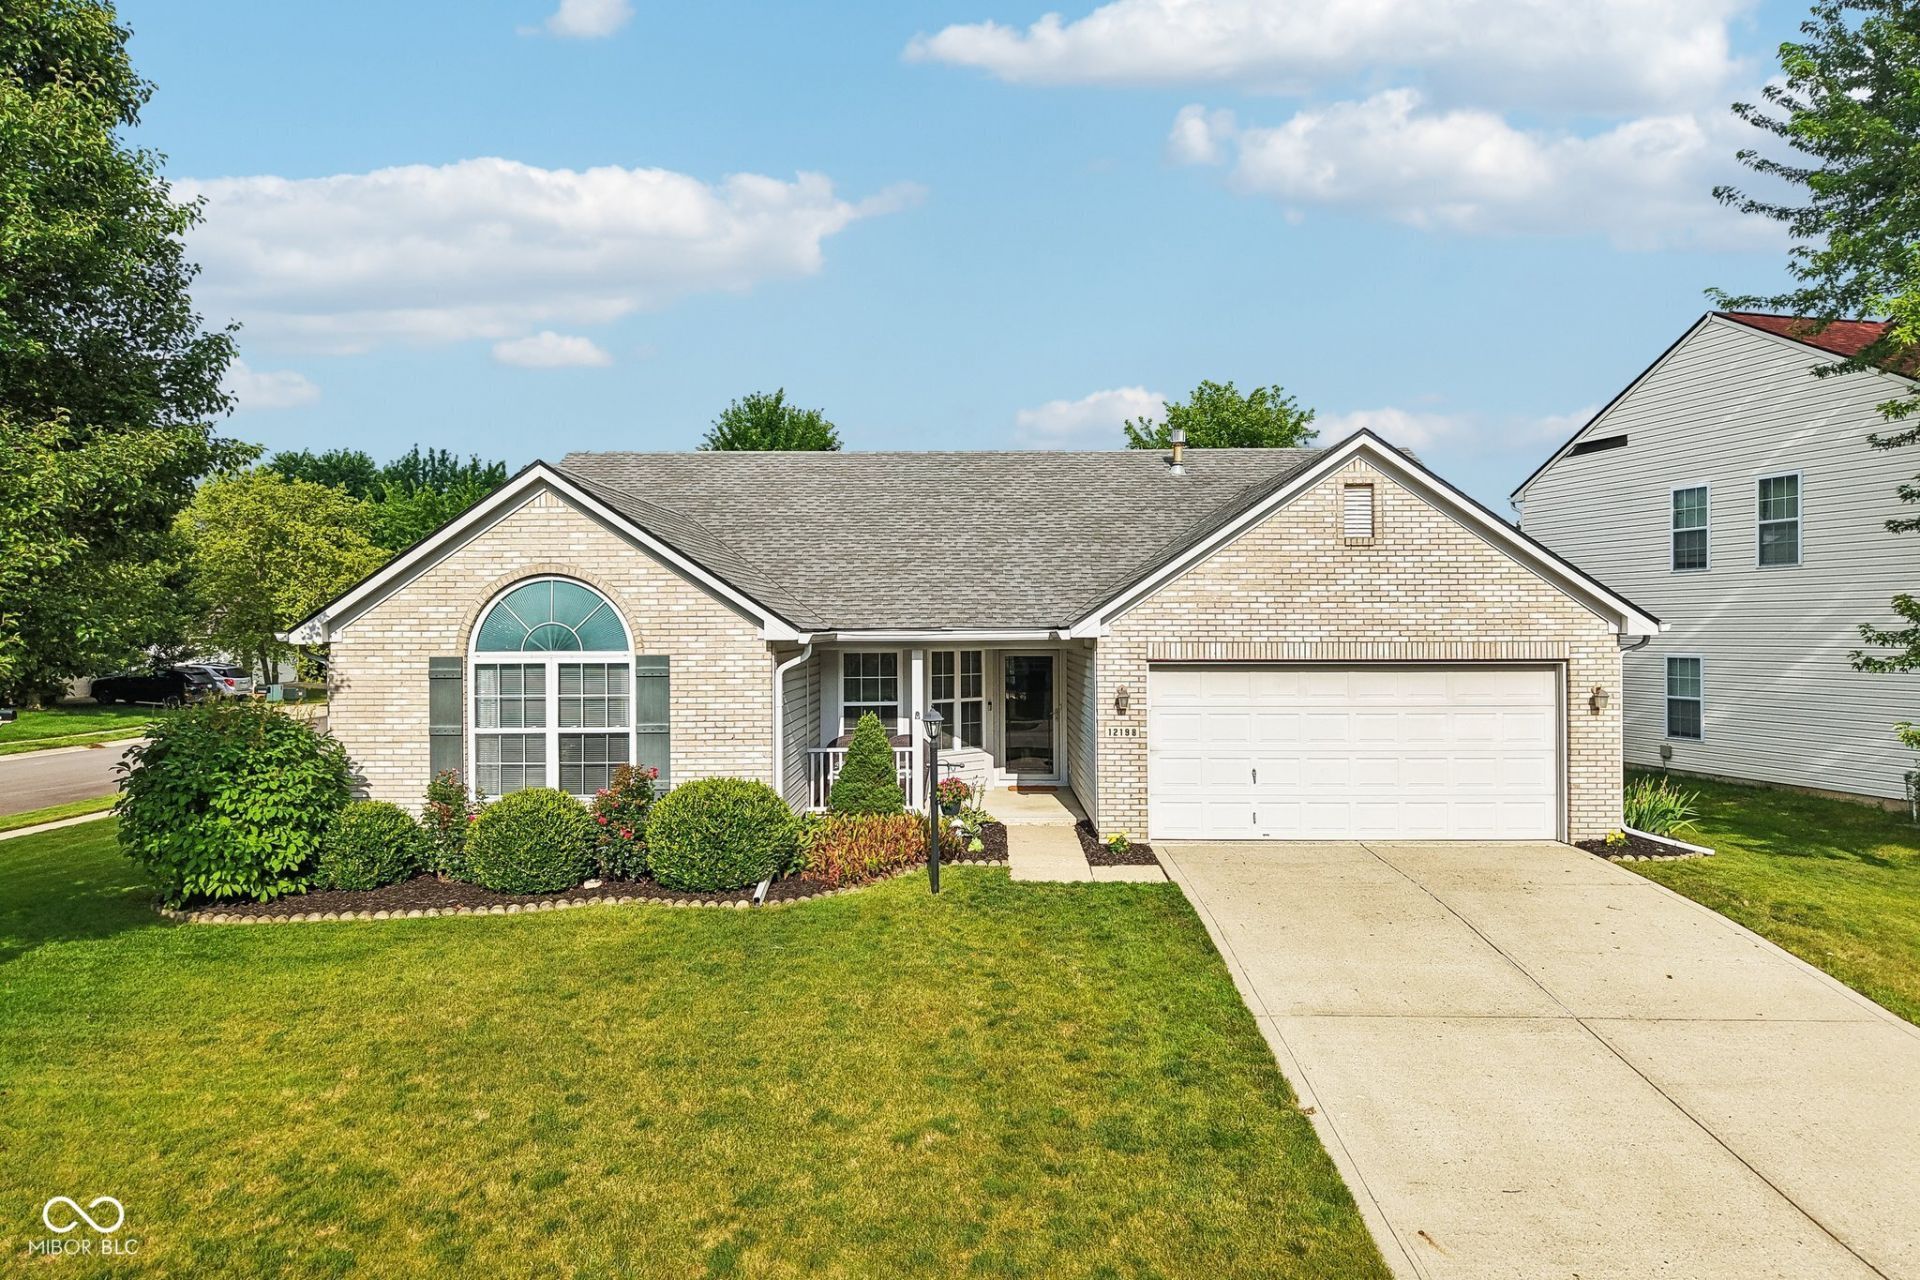
Welcome home to this beautifully updated 3-bedroom, 2-bath ranch, perfectly positioned on a premium corner lot in the heart of Fishers! Located within the award-winning Hamilton Southeastern School District, this move-in-ready home offers the perfect combination of comfort, convenience, and peace of mind, with numerous major updates already completed. Recent improvements include a newer roof (2023), water heater (2023), water softener (2024), dishwasher (2025), and HVAC (2017). Fresh interior paint, updated lighting, and luxury vinyl plank flooring throughout create a bright, inviting atmosphere, while the thoughtfully designed floor plan provides comfortable everyday living and effortless entertaining. The corner lot and fully fenced backyard offer plenty of outdoor space for relaxing, entertaining, or play, all while enhancing the home's beautiful curb appeal. Just minutes from The Yard at Fishers, Hoosier Woods Trail Park, shopping, dining, and I-69, this home offers the perfect balance of convenience, low-maintenance living, and an exceptional Fishers location.
Property Features
Property Type: Residential - Single Family
Cooling: Central Air
Garage: 2
Heating: Forced Air, Natural Gas
Home Style: Ranch
Lot Size: 0.21 Acres
Stories: 1.0
Taxes: $2,898
Year Built: 2002
Appliances
Dishwasher
Disposal
Electric Oven
Refrigerator
Feature Descriptions
Bath: 2(Full-Main)
Days on Site: 31
Eating Area: Dining Combo/Great Room
Exterior: Brick, Vinyl With Brick
Foundation: Slab
InteriorFeatures: Ceiling Vaulted
Total Rooms: 7
Utility Options: Electricity Connected, Natural Gas Connected
Water: Public
Room Sizes
Bedroom 2: 11x11.8
Bedroom 3: 12.1x9.9
Office: 11.3x13
Living Room: 12.10x19.7
Dining Room: 10.2x11
Kitchen: 10.2x11.9
Primary Bedroom: 15.2x13.3
Local Schools
High School: Hamilton Southeastern HS
Middle School: Riverside Junior High
Elementary School: Hoosier Road Elementary School
Listed By / Shown By
Listed By
Agency Name: Trueblood Real Estate
Agency Phone: 317-288-5148
Shown By
Agency Title: Key Realty
Agency Phone: 877-539-7589

Estimate Your Payment
Estimated Payment
$ 2,213.10 per month $1,873.89 Principal & Interest $241.50 Property Tax $97.71 Homeowner's Insurance
12198 Rambling Road | MLS# 22112003
This single family home located at 12198 Rambling Road, Fishers, IN 46037 is currently listed for sale with an asking price of $335,000. This property was built in 2002 and has 3 bedrooms and 2 full baths with 1649 sq. ft. Rambling Road is located in the Sumerlin Trails At Hoosier Woods subdivision. Search Sumerlin Trails At Hoosier Woods real estate on www.ikeyrealty.com today.