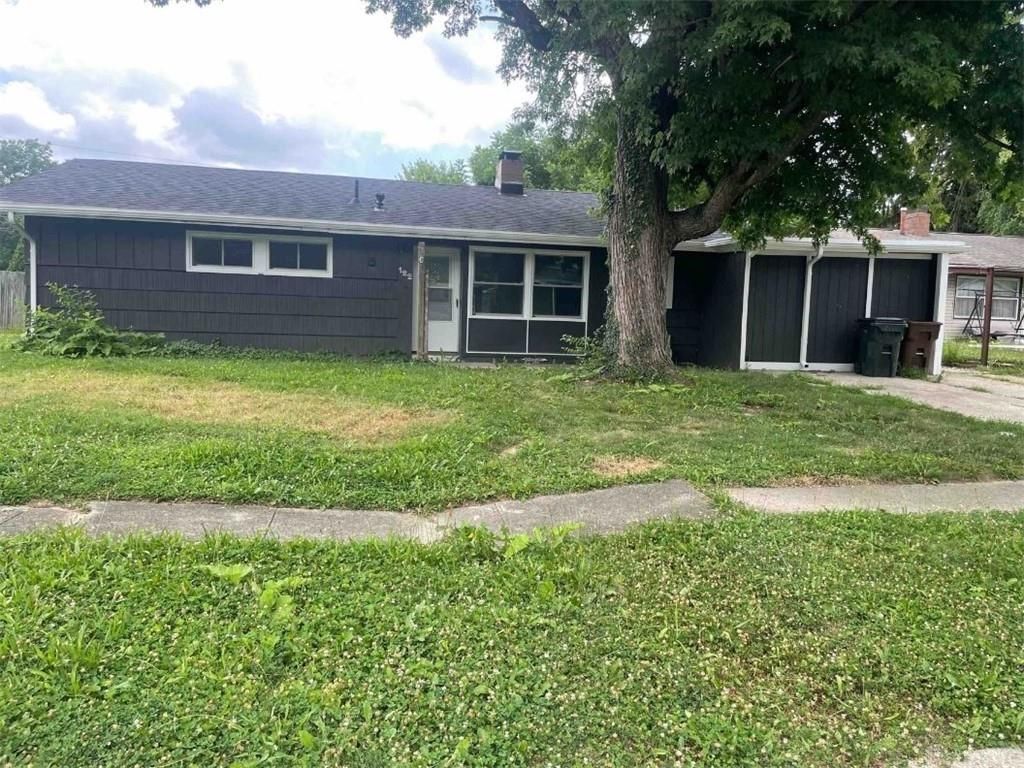

BEDS3
BATHS1 full
SQUARE FEET1,265
MLS#963595
STATUSActive
PROPERTY TYPEResidential - Single Family
SUBDIVISIONEastview Dev Sec 07 Prcl
SCHOOLMad River
Property Description
Move-In Ready Gem in RiversideWelcome home to this beautifully remodeled 3-bedroom home with the potential for a 4th bedroom, located in the desirable Riverside area of Dayton. Every major update has already been completed, making this home truly move-in ready!Enjoy peace of mind with a brand-new roof, gutters, fascia, soffit, windows, furnace, and water heater. Inside, you'll find a completely remodeled interior featuring modern finishes, updated fixtures, and a fresh, inviting feel throughout.The kitchen comes fully equipped with all appliances included, so you can move right in and start enjoying your new home from day one.Whether you're a first-time home buyer, looking to downsize, or searching for a turnkey investment, this home checks all the boxes. With flexible living space, quality updates, and a convenient Riverside location close to shopping, dining, parks, and major highways, this is an opportunity you won't want to miss.Schedule your showing today and see everything this beautifully updated home has to offer!
Property Features
Property Type: Residential - Single Family
Cooling: Central
Fenced: Yes
Heating: Forced Air, Natural Gas
Lot Size: 0.19 Acres
Stories: 1.0
Taxes: $1,824
Year Built: 1954
Feature Descriptions
Basement Features: Slab
Days on Site: 50
Exterior: Shingle
Lot Dimensions: 126x96
Outside Features: Partial Fence, Patio, Porch
Ownership: LLC
Utilities: Natural Gas, Public Water, Sanitary Sewer
Room Sizes
Eat In Kitchen: 14 X 10 Level - Main
Living Room: 12 X 12 Level - Main
Bedroom: 10 X 10 Level - Main
Bedroom: 10 X 8 Level - Main
Bedroom: 8 X 8 Level - Main
Bonus Room: 18 X 10 Level - Main
Local Schools
School District: Mad River
Listed By / Shown By
Listed By
Agency Name: Howard Hanna Real Estate Serv
Agency Phone: (937) 435-6000
Shown By
Agency Title: Key Realty
Agency Phone: 877-539-7589

Estimate Your Payment
Estimated Payment
$ 1,329.08 per month $1,118.74 Principal & Interest $152.00 Property Tax $58.33 Homeowner's Insurance
122 Atwood Place | MLS# 963595
This single family home located at 122 Atwood Place, Riverside, OH 45431 is currently listed for sale with an asking price of $200,000. This property was built in 1954 and has 3 bedrooms and 1 full baths with 1265 sq. ft. Atwood Place is located in the Eastview Dev Sec 07 Prcl subdivision within the Mad River school district. Search Eastview Dev Sec 07 Prcl real estate on www.ikeyrealty.com today.