
BEDS4
BATHS2 full 1 partial
SQUARE FEET1,564
MLS#12729423
STATUSNew
PROPERTY TYPEResidential - Townhouse
SUBDIVISIONWesglen
SCHOOLDistrict 365U
Property Description
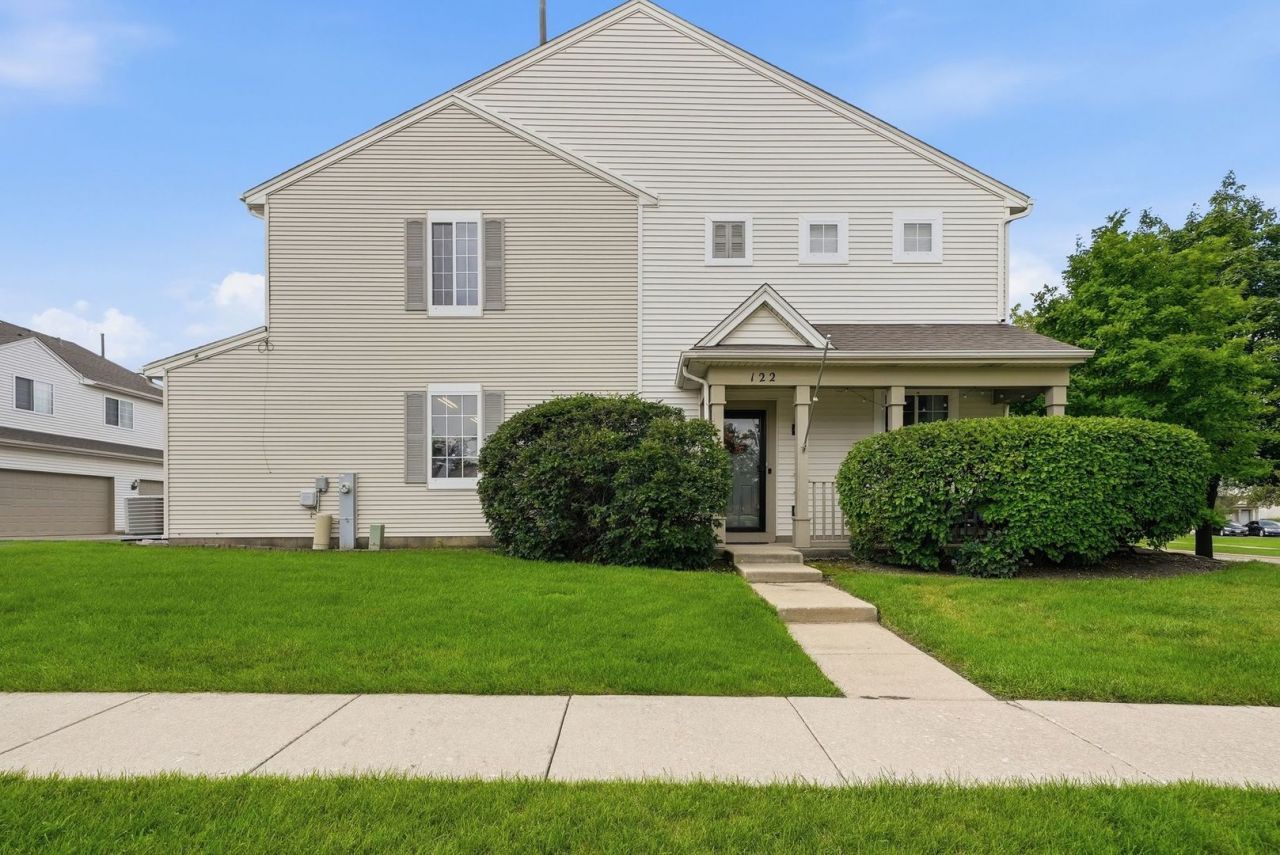
Welcome home to this spacious and inviting 4-bedroom, 2.1-bath townhome featuring an open-concept first floor filled with natural light. The main level offers a comfortable flow between the living, dining, and kitchen areas, making it ideal for everyday living and entertaining. Upstairs, you'll find four generously sized bedrooms, providing plenty of space for family, guests, or a home office. A 2-car attached garage adds convenience and additional storage. Newer roof. Enjoy all that this desirable community has to offer, including a swimming pool, clubhouse, parks, playgrounds, and more. With an abundance of space, natural light, and resort-style community amenities, this townhome offers comfort, convenience, and an exceptional lifestyle.
Property Features
Property Type: Residential - Townhouse
Basement: None
Cooling: Central Air
Garage: 2
Heating: Natural Gas, Forced Air
Lot Size: COMMON
Roof Type: Asphalt
Stories: 2.0
Taxes: $6,911
Year Built: 2002
Feature Descriptions
Additional rooms: No additional rooms
Appliances: Range, Microwave, Dishwasher, Refrigerator, Washer, Dryer
Association Amenities: Bike Room/Bike Trails, Park, Party Room, Pool, Clubhouse
Association Includes: Insurance, Clubhouse, Pool, Exterior Maintenance, Lawn Care, Snow Removal
Dining Room: Separate, L-shaped
Exterior: Vinyl Siding
HOA Fee: 280/ Monthly
Laundry: Upper Level, Laundry Closet
Lot: Corner Lot
Lot Dimensions: COMMON
Parcel#: 1104071050311001
Parking: Yes, Garage Owned, Attached, Garage
Pet Allowed: Cats OK, Dogs OK
Sewer: Public Sewer
Total Rooms: 7
Township: Will
Water: Public
Room Sizes
Bedroom 2: 12X10
Bedroom 3: 15X10
Bedroom 4: 11X11
Dining Room: 11X10
Kitchen: 9X11
Living Room: 19X12
Primary Bedroom: 12X14
Local Schools
School District: District 365U
Listed By / Shown By
Listed By
Agency Name: YUB Realty Inc
Agency Phone: 773-716-3799
Shown By
Agency Title: Key Realty
Agency Phone: 877-539-7589

Estimate Your Payment
Estimated Payment
$ 2,399.80 per month $1,733.49 Principal & Interest $575.92 Property Tax $90.39 Homeowner's Insurance
122 Azalea Circle , Unit 122 | MLS# 12729423
This townhouse located at 122 Azalea Circle , Unit 122, Romeoville, IL 60446 is currently listed for sale with an asking price of $309,900. This property was built in 2002 and has 4 bedrooms and 2 full and 1 partial baths with 1564 sq. ft. Azalea Circle , Unit 122 is located in the Wesglen subdivision within the District 365U school district. Search Wesglen real estate on www.ikeyrealty.com today.