
BEDS4
BATHS1 full 1 partial
SQUARE FEET1,776
MLS#22090136
STATUSActive
PROPERTY TYPEResidential - Single Family
SUBDIVISIONEdgewood
Property Description
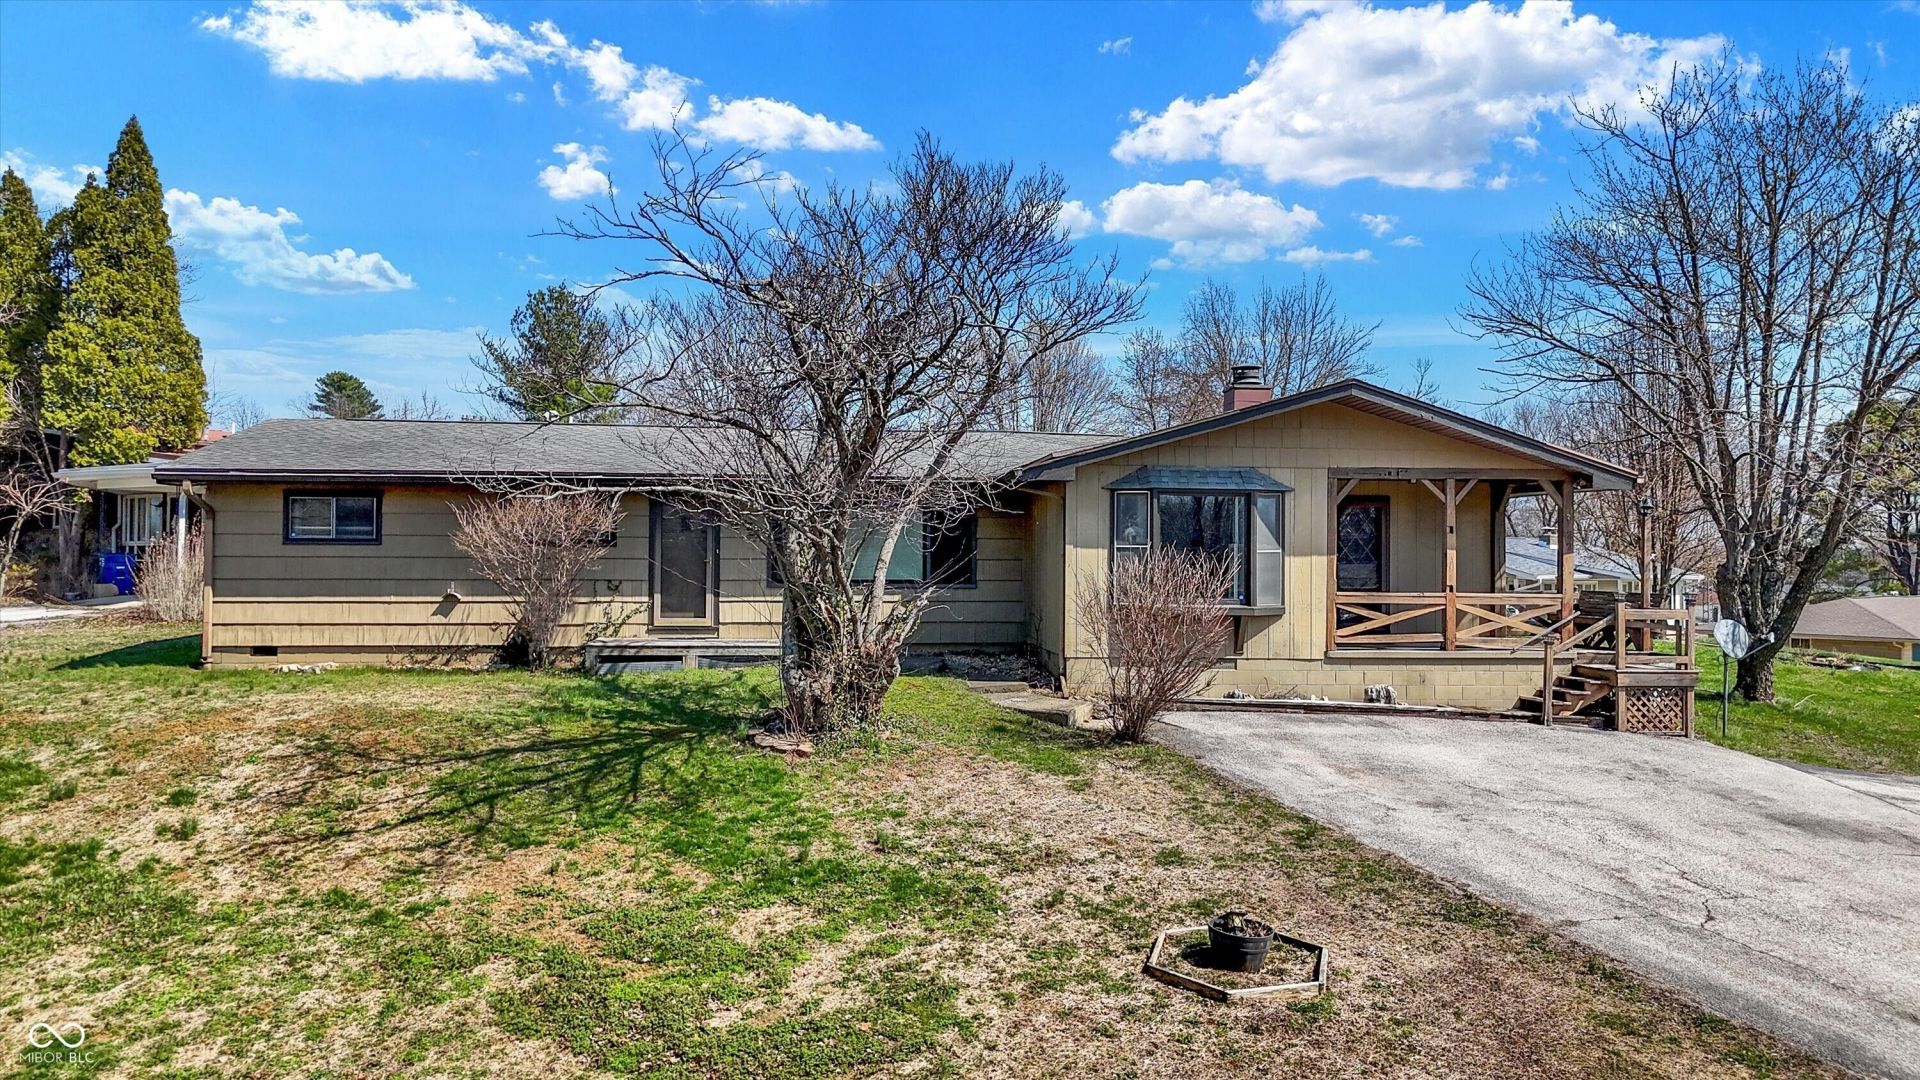
Located in the established Edgewood neighborhood in Bedford, this 4-bedroom, 1.5-bath mid-century ranch offers a functional layout with multiple living spaces and beautiful hardwood floors throughout much of the home. The bright living room provides a welcoming space for everyday living, while the cozy family room, featuring a gas log fireplace is perfect for relaxing or entertaining. Situated on a corner lot, the property features a covered front porch, a private backyard, and a storage shed. Conveniently located near schools, parks, shopping, and everyday amenities, this home offers comfort, convenience, and a desirable location in one of Bedford's well-established neighborhoods.
Property Features
Property Type: Residential - Single Family
Cooling: Central Air
Fireplaces: 1
Heating: Forced Air, Natural Gas
Home Style: Ranch
Lot Size: 0.22 Acres
Stories: 1.0
Taxes: $1,404
Year Built: 1954
Appliances
Dishwasher
Microwave
Electric Oven
Refrigerator
Feature Descriptions
Bath: 1(Full-Main), 1(Half-Main)
Days on Site: 150
Eating Area: Dining Combo/Kitchen
Equipment: Security System
Exterior: Wood Siding
ExteriorFeatures: Storage Shed
Fireplace: Family Room, Gas Log
Foundation: Block
InteriorFeatures: Hardwood Floors, In-Law Arrangement
Outbuilding(s): Yes
Security: yes
Total Rooms: 9
Utility Options: Electricity Connected, Natural Gas Connected, Sewer Connected, Water Connected
Water: Public
Room Sizes
Dining Room: 11x6
Kitchen: 13x10
Laundry: 6x2
Primary Bedroom: 12x28
Bedroom 2: 11x11
Bedroom 3: 14x11
Bedroom 4: 11x11
Breakfast Room: 7x11
Living Room: 18x12
Listed By / Shown By
Listed By
Agency Name: Mark Dietel Realty, LLC
Agency Phone: 317-886-8440
Shown By
Agency Title: Key Realty
Agency Phone: 877-539-7589

Estimate Your Payment
Estimated Payment
$ 1,235.22 per month $1,062.81 Principal & Interest $117.00 Property Tax $55.42 Homeowner's Insurance
122 Edgewood Drive | MLS# 22090136
This single family home located at 122 Edgewood Drive, Bedford, IN 47421 is currently listed for sale with an asking price of $190,000. This property was built in 1954 and has 4 bedrooms and 1 full and 1 partial baths with 1776 sq. ft. Edgewood Drive is located in the Edgewood subdivision. Search Edgewood real estate on www.ikeyrealty.com today.