
BEDS2
BATHS1 full 1 partial
SQUARE FEET1,700
MLS#12735828
STATUSNew
PROPERTY TYPEResidential - Townhouse
SCHOOLDistrict 365U
Property Description
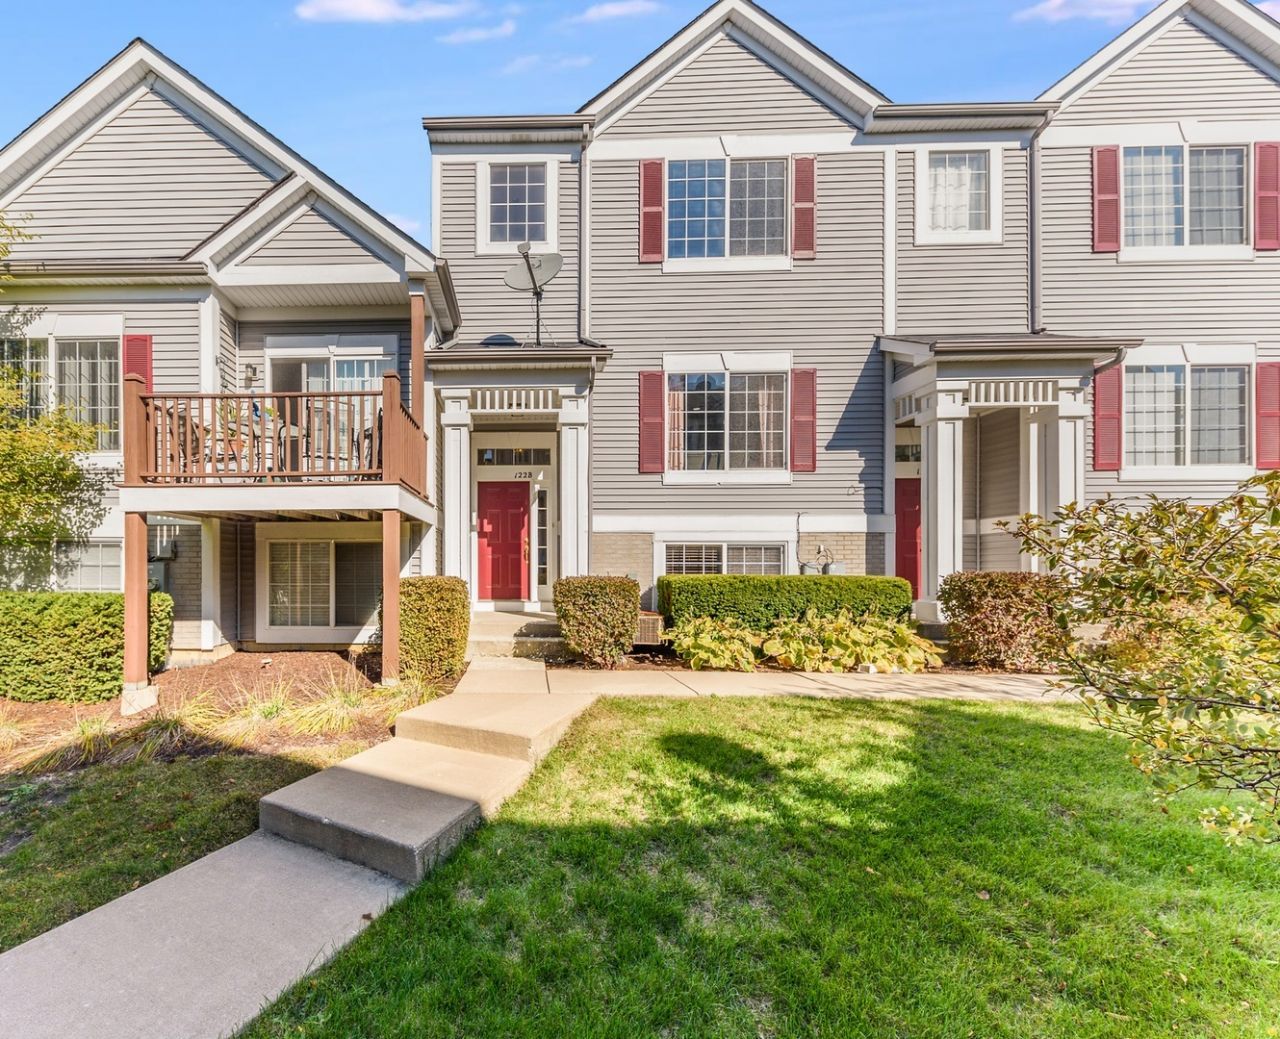
Fantastic Opportunity to own a Desirable Two Bedroom Unit Townhome in The Enclave Neighborhood!! Balcony has a magnificent view of pond and foliage. Kitchen boasts lovely granite countertops along with newer appliances. Beautiful Upgraded Shower in master bathroom. Living room and dining room upgraded with elegant flooring. Plenty of natural light pours into home. Lower Level Could Be a Third Bedroom, Office or second Family Room. Excellent prime location to Playground and Forest Preserve Trail Just Right Across the Street! Easy Highway Access for I-355 & I-55 and Close to Bolingbrook Promenade for Shopping and Restaurants!
Upcoming Open Houses
Open House Saturday August 22nd, 1:00pm - 3:00pm
Open House Sunday August 23rd, 12:00pm - 2:00pm
Open House Wednesday August 26th, 5:00pm - 7:00pm
Property Features
Property Type: Residential - Townhouse
Basement: Finished, Partial
Basement: Yes
Cooling: Central Air
Garage: 2
Heating: Natural Gas
Lot Size: 1,700
Stories: 2.0
Taxes: $6,087
Year Built: 2002
Amenities
High Ceilings
Granite Counters
Separate Dining Room
Pantry
Feature Descriptions
Additional rooms: Balcony/Porch/Lanai
Association Includes: Lawn Care, Scavenger, Snow Removal
Exterior: Vinyl Siding
HOA Fee: 300/ Monthly
Laundry: Upper Level, In Unit
Lot Dimensions: 1700
Parcel#: 1202113140191002
Parking: Concrete, Yes, Attached, Garage
Pet Allowed: Cats OK, Dogs OK
Sewer: Public Sewer
Total Rooms: 6
Township: Will
Water: Lake Michigan
Room Sizes
Balcony/Porch/Lanai: 8X4
Bedroom 2: 15X13
Dining Room: 15X12
Family Room: 19X13
Kitchen: 11X10
Laundry: 4X5
Living Room: 17X14
Primary Bedroom: 20X13
Local Schools
School District: District 365U
Listed By / Shown By
Listed By
Agency Name: AXEN Realty LLC
Agency Phone: 630-870-8705
Shown By
Agency Title: Key Realty
Agency Phone: 877-539-7589

Estimate Your Payment
Estimated Payment
$ 2,319.95 per month $1,722.86 Principal & Interest $507.25 Property Tax $89.83 Homeowner's Insurance
122 Enclave Circle , Unit B | MLS# 12735828
This townhouse located at 122 Enclave Circle , Unit B, Bolingbrook, IL 60440 is currently listed for sale with an asking price of $308,000. This property was built in 2002 and has 2 bedrooms and 1 full and 1 partial baths with 1700 sq. ft. Enclave Circle , Unit B is located within the District 365U school district. Search Bolingbrook real estate on www.ikeyrealty.com today.