
BEDS2
BATHS2 full 1 partial
SQUARE FEET846
MLS#847588
STATUSActive
PROPERTY TYPEResidential - Condominium
SUBDIVISIONIndian Ridge Condos
SCHOOLMichigan City
Property Description
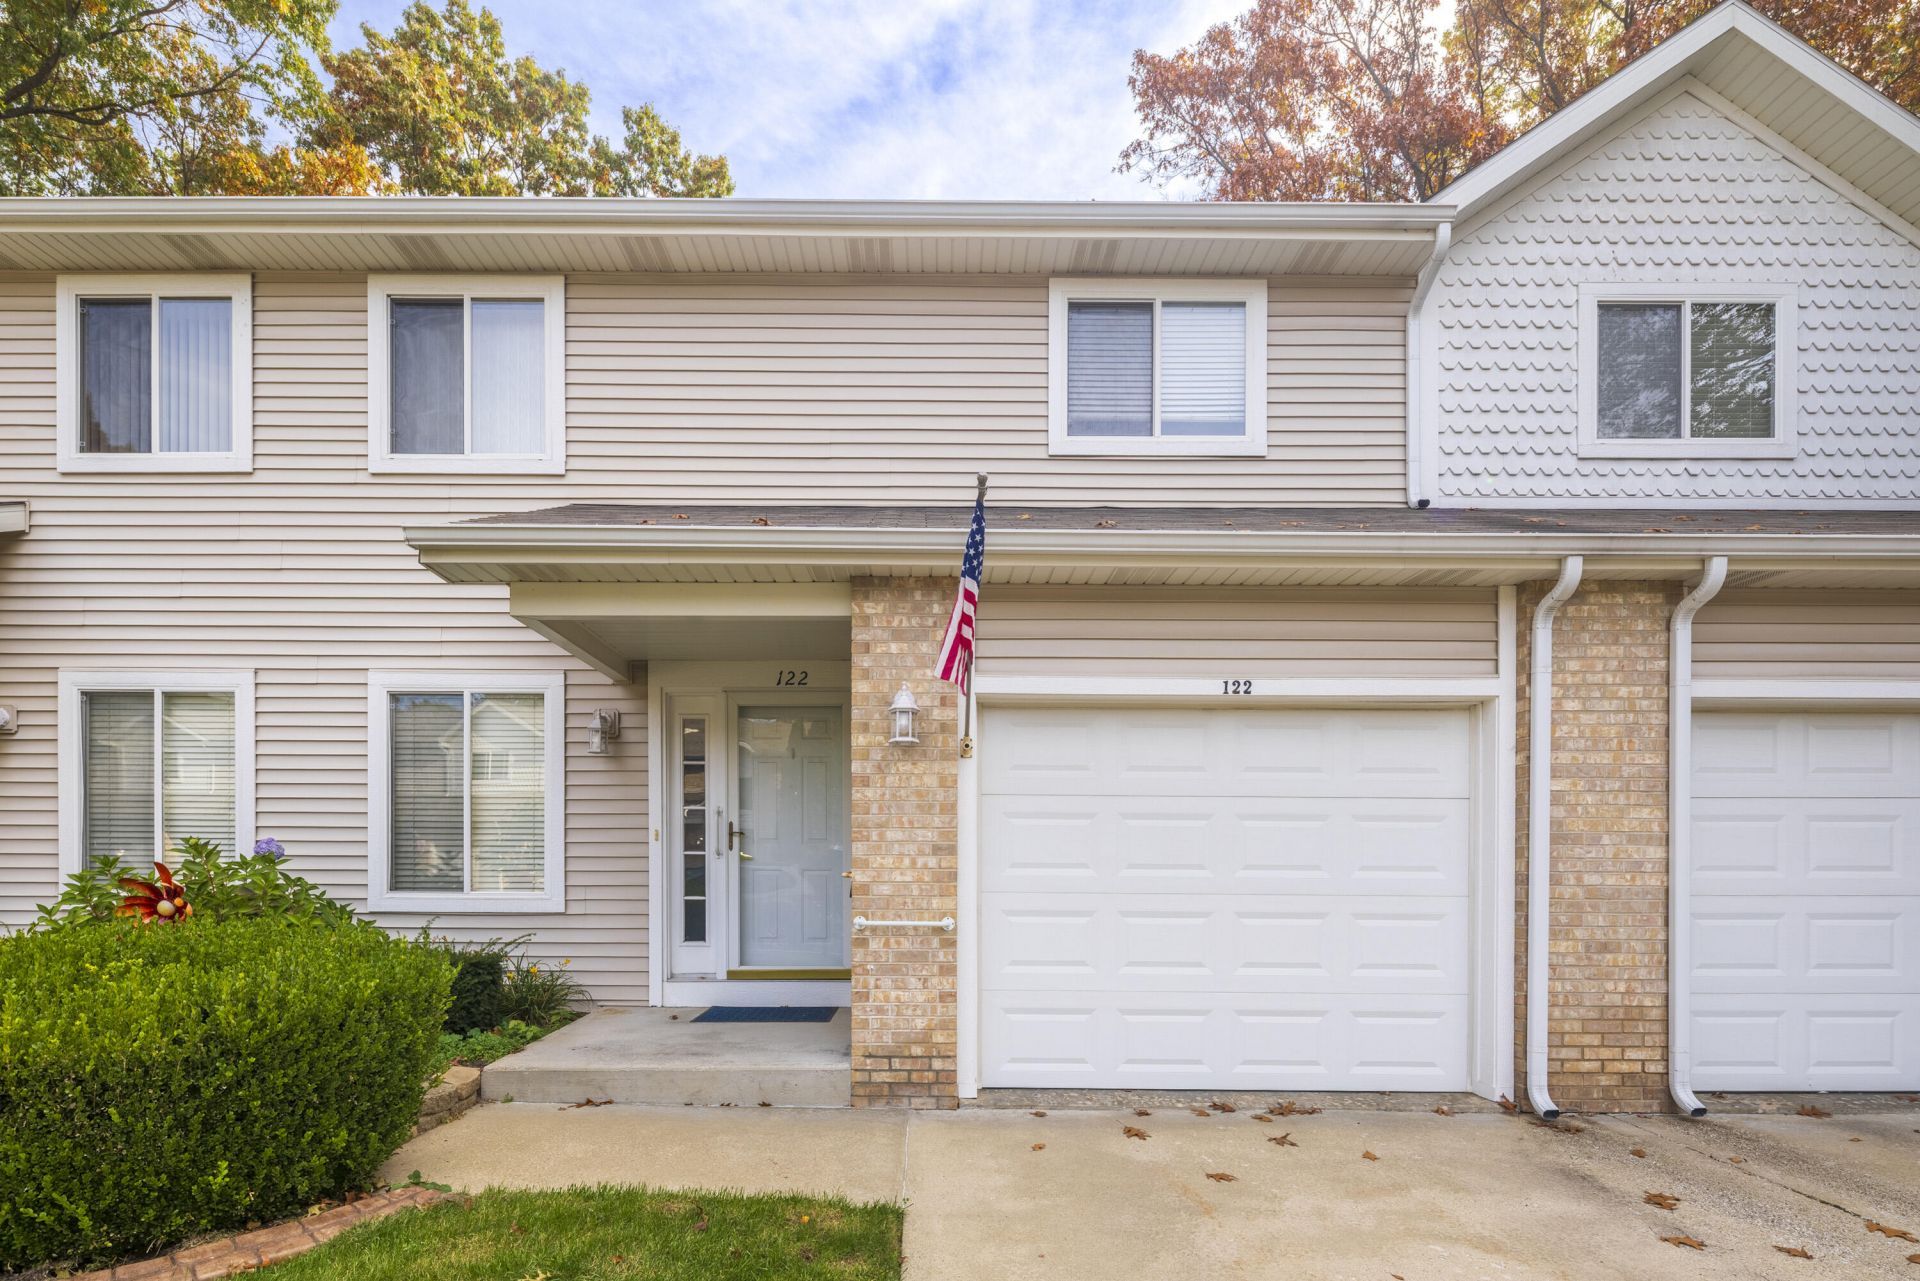
ESTATE SALE - MOTIVATED SELLER! Enjoy the ease of single-level, low-maintenance living in this inviting 2-bedroom, 1.5-bath Ranch condo in Michigan City's Indian Ridge community! The bright, open floor plan welcomes abundant natural light and offers an effortless flow for everyday living and entertaining. Sliding glass doors open to a wood deck overlooking a peaceful green space. All appliances stay, and an attached garage adds everyday convenience. Ideal for first-time buyers, downsizers, or anyone seeking a simpler lifestyle. Offered as part of an estate sale with a motivated seller ready to consider offers. Schedule your private showing today!
Property Features
Property Type: Residential - Condominium
Garage: 1 car attached
Heating: Central, Natural Gas, Forced Air
Stories: 1.0
Taxes: $1,476
Year Built: 1997
Amenities
Ceiling Fan(s)
Rain Gutters
Appliances
Dryer
Washer
Range Hood
Refrigerator
Microwave
Gas Range
Dishwasher
Disposal
Feature Descriptions
Association Amenities: Snow Removal
Association Fee Includes: Maintenance Grounds, Snow Removal, Maintenance Structure
Days on Site: 3
HOA Fee: 1800/ Annually
HOA Y/N: Yes
Lot: Back Yard, Landscaped, Front Yard
Parking Features: Attached, Kitchen Level, Garage Faces Front
Rooms Total: 5
Security Features: Smoke Detector(s)
Sewer: Public Sewer
Utilities: Electricity Connected, Water Connected, Natural Gas Connected
Water: Public
Room Sizes
Dining Room: 10.0 x 12.0
Kitchen: 9.0 x 13.0
Primary Bedroom: 12.0 x 11.0
Bedroom 2: 9.0 x 11.0
Living Room: 14.0 x 12.0
Local Schools
High School: Michigan City High School
Middle School: Martin T Krueger Middle School
Elementary School: Joy Elementary School
School District: Michigan City
Listed By / Shown By
Listed By
Agency Name: eXp Realty, LLC
Agency Phone: (888) 611-3912
Shown By
Agency Title: Key Realty
Agency Phone: 877-539-7589
Estimate Your Payment
Estimated Payment
$ 1,358.34 per month $1,174.12 Principal & Interest $123.00 Property Tax $61.22 Homeowner's Insurance
122 Indian Ridge Circle , Unit 3 | MLS# 847588
This condo located at 122 Indian Ridge Circle , Unit 3, Michigan City, IN 46360 is currently listed for sale with an asking price of $209,900. This property was built in 1997 and has 2 bedrooms and 2 full and 1 partial baths with 846 sq. ft. Indian Ridge Circle , Unit 3 is located in the Indian Ridge Condos subdivision within the Michigan City school district. Search Indian Ridge Condos real estate on www.ikeyrealty.com today.