
BEDS3
BATHS2 full
SQUARE FEET1,202
MLS#20261029069
STATUSActive
PROPERTY TYPEResidential - Single Family
SUBDIVISIONHarry Slatkins City Park Sub-Royal Oak
SCHOOLRoyal Oak
Property Description
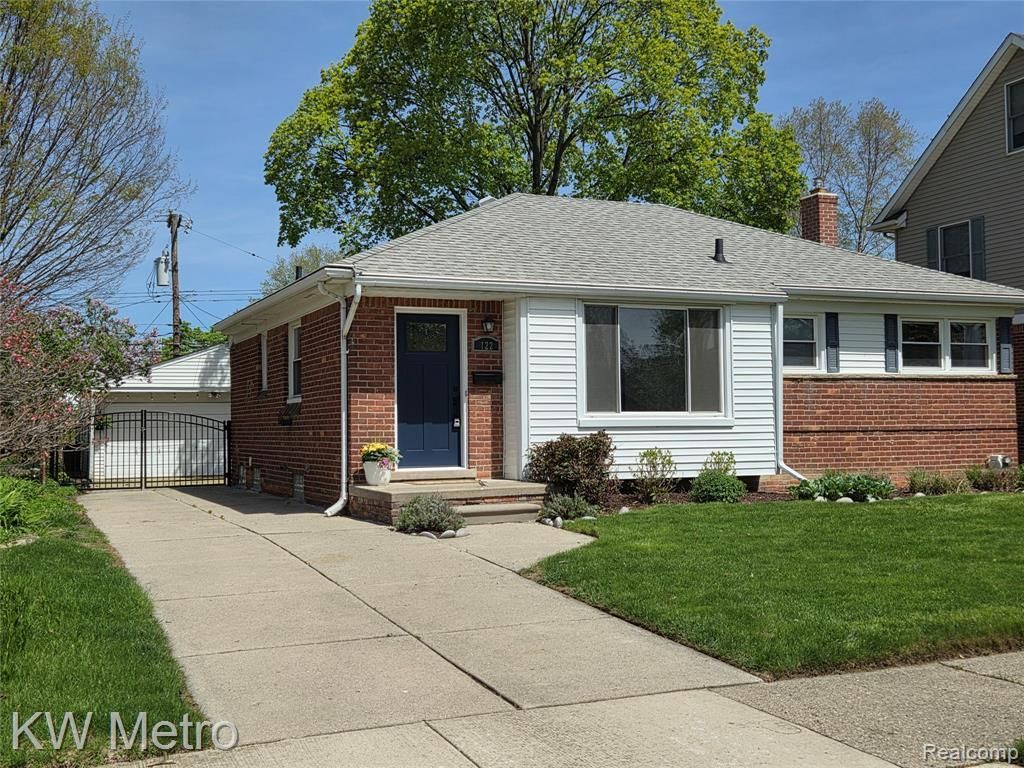
Very cute Royal Oak 3-bedroom brick ranch located a few blocks from the happenings of Downtown Clawson's dining, shopping, and the ice cream shop. Beautiful hardwood floors, updated bathrooms, plaster walls with charming cove ceilings and a wonderful first floor family room. The good sized eat-in kitchen allows for ample room to prep your favorite meals. You will enjoy entertaining in the professionally finished basement with a full bath and lots for room for a pool table, movie theater, or even corn hole. Sit outside on your brick paver patio listen to the chirping birds as you enjoy your morning coffee or evening meal. Just a one-half block stroll to the nearby park with a playground for children or the adult kids at heart. THIS IS A GREAT HOUSE AND A GREAT LOCATION.
Property Features
Property Type: Residential - Single Family
Basement: Finished
Cooling: Ceiling Fan(s), Central Air
Fenced: Yes
Fuel Type: Natural Gas
Garage: 2
Heating: Forced Air
Home Style: Ranch
Lot Size: 0.15 Acres
Year Built: 1953
Amenities
Fenced
Appliances
Dishwasher
Dryer
Free-Standing Electric Range
Free-Standing Refrigerator
Microwave
Washer
Feature Descriptions
Architecture: Ranch
Days on Site: 31
Exterior: Brick
Foundation: Basement
Frontage Feet: 52
Garage/Parking: Detached
Lot Dimensions: 0.15 Acre(s)
Lower Level Finished Sqft: 700
Parking Notes: Detached
Road Frontage: Paved
Summer Tax: $4431.0000
Water Heater: Natural Gas
Winter Tax: $1024.0000
Room Sizes
Bath - Full: Level - Basement
Bedroom: Level - First/Entry
Bedroom: Level - First/Entry
Family Room: Level - First/Entry
Kitchen: Level - First/Entry
Bath - Full: Level - First/Entry
Bedroom: Level - First/Entry
Dining Room: Level - First/Entry
Living Room: Level - First/Entry
Great Room: Level - Basement
Laundry Area/Room: Level - Basement
Local Schools
School District: Royal Oak
Listed By / Shown By
Listed By
Agency Name: KW Metro
Agency Phone: (248) 288-3500
Shown By
Agency Title: Key Realty
Agency Phone: 877-539-7589

Estimate Your Payment
Estimated Payment
$ 2,348.27 per month $2,231.89 Principal & Interest $0.00 Property Tax (data not provided by mls) $116.38 Homeowner's Insurance
122 Jeffrey Avenue | MLS# 20261029069
This single family home located at 122 Jeffrey Avenue, Royal Oak, MI 48073 is currently listed for sale with an asking price of $399,000. This property was built in 1953 and has 3 bedrooms and 2 full baths with 1202 sq. ft. Jeffrey Avenue is located in the Harry Slatkins City Park Sub-Royal Oak subdivision within the Royal Oak school district. Search Harry Slatkins City Park Sub-Royal Oak real estate on www.ikeyrealty.com today.