
BEDS2
BATHS1 full
SQUARE FEET1,170
MLS#963564
STATUSActive
PROPERTY TYPEResidential - Single Family
SUBDIVISIONMiddletown
SCHOOLMiddletown
Property Description
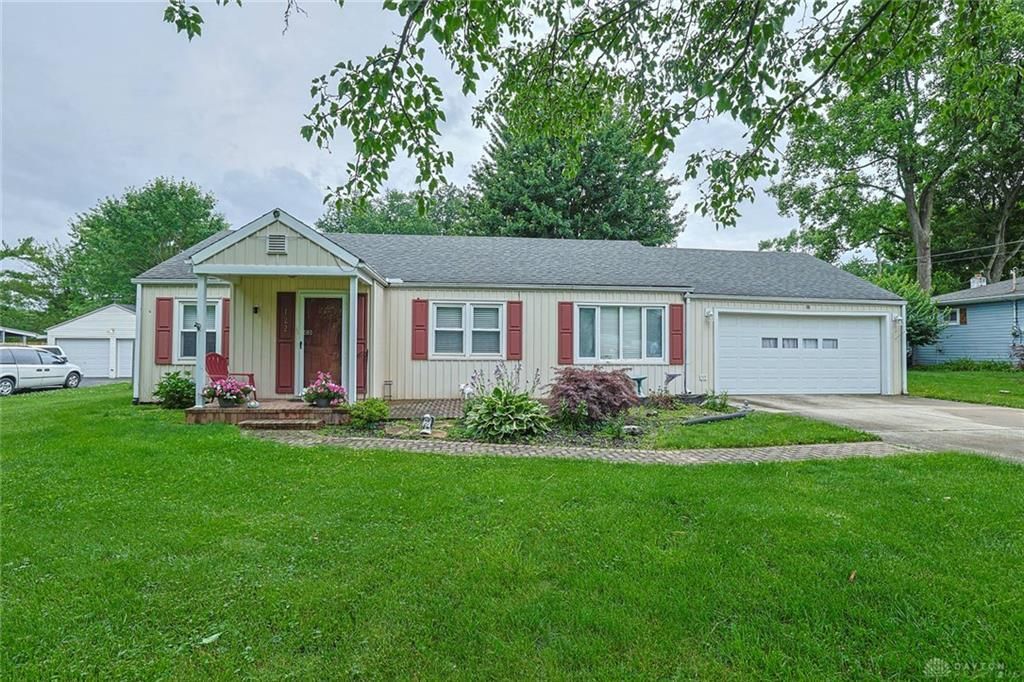
Welcome home to this well-maintained ranch offering comfort, functionality, and outdoor space to enjoy. The inviting interior features a versatile den that can easily serve as a home office, formal dining room, or potential third bedroom. The living areas are complemented by central air, natural gas heat, and a cozy fireplace. Outside, you'll love the oversized fenced backyard that is perfect for entertaining, relaxing, or letting pets play. An oversized two-car attached garage with a workbench and heater provides excellent storage and workspace for hobbies or projects. A 10'x16' storage shed adds even more convenience. Situated on a generous lot in an established neighborhood, this move-in ready home combines practical updates with everyday comfort.
Property Features
Property Type: Residential - Single Family
Cooling: Central
Fenced: Yes
Garage: 2 car attached
Heating: Forced Air, Natural Gas
Lot Size: 0.40 Acres
Stories: 1.0
Taxes: $2,507
Year Built: 1953
Feature Descriptions
Appliance Features: Dishwasher, Range, Refrigerator
Basement Features: Crawl Space
Exterior: Vinyl
Garage Features: 2 Car, Attached
Lot Dimensions: .40 acres
Outside Features: Deck, Fence, Storage Shed
Utilities: 220 Volt Outlet, Public Water, Sanitary Sewer
Room Sizes
Living Room: 17 X 12 Level - Main
Kitchen: 13 X 12 Level - Main
Study/Office: 16 X 12 Level - Main
Laundry: 12 X 9 Level - Main
Primary Bedroom: 12 X 11 Level - Main
Bedroom: 10 X 10 Level - Main
Local Schools
School District: Middletown
Listed By / Shown By
Listed By
Agency Name: Sibcy Cline Inc.
Agency Phone: (513) 360-0110
Shown By
Agency Title: Key Realty
Agency Phone: 877-539-7589

Estimate Your Payment
Estimated Payment
$ 1,533.13 per month $1,258.59 Principal & Interest $208.92 Property Tax $65.63 Homeowner's Insurance
122 Kenec Drive | MLS# 963564
This single family home located at 122 Kenec Drive, Middletown, OH 45042 is currently listed for sale with an asking price of $225,000. This property was built in 1953 and has 2 bedrooms and 1 full baths with 1170 sq. ft. Kenec Drive is located in the Middletown subdivision within the Middletown school district. Search Middletown real estate on www.ikeyrealty.com today.