
BEDS3
BATHS3 full
SQUARE FEET3,431
MLS#1068268
STATUSActive
PROPERTY TYPEResidential - Single Family
SUBDIVISIONErie Highlands
SCHOOLST Vrain Dist RE 1J
Property Description
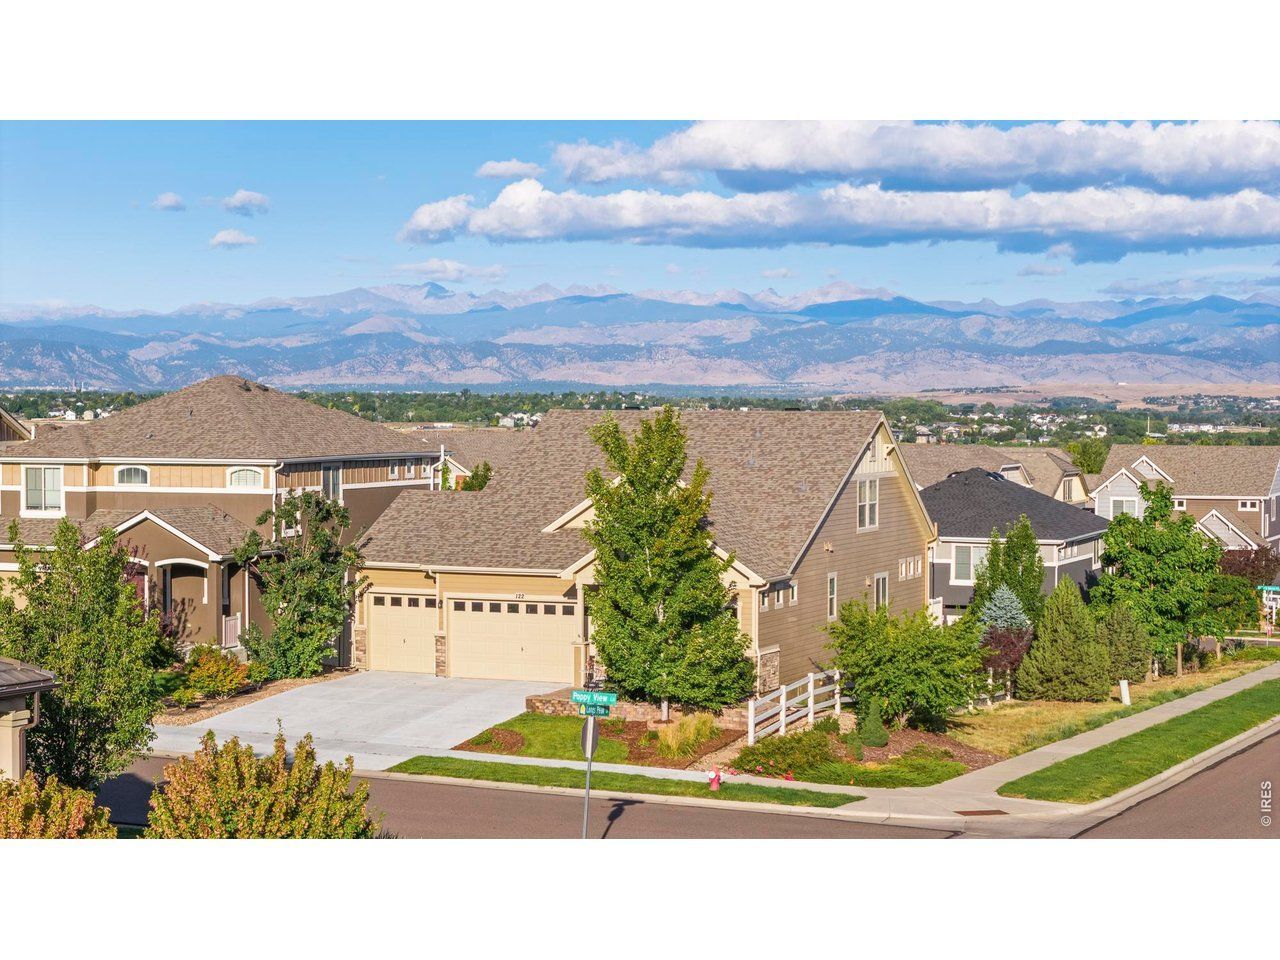
Situated on a beautiful corner lot with mountain views, this light-filled Erie Highlands home offers main level living, an open layout, and a private backyard retreat - all just one block from the neighborhood pool and recreation center.The main level features an open living and dining area filled with natural light and anchored by a gas fireplace. The spacious kitchen offers a large center island, beautiful cabinetry and backsplash, SS appliances, and a pantry.The laundry, two bedrooms and two bathrooms, including the primary suite, are conveniently located on the main level - creating an ideal setup for main-floor living, guests or a home office. Upstairs, a private third bedroom features its own en-suite full bathroom, while an adjacent loft provides flexible space for an office, media room or additional living area.The walkout basement is already framed and ready for finishing, offering significant potential for additional bedrooms, recreation space, a home gym or expanded living area.Outside, the private backyard is surrounded by beautiful mature trees and features a two-year-old hot tub, built-in fire pit and thriving planters - creating an inviting space for entertaining and enjoying Colorado's seasons.Additional highlights include an oversized three-car garage with EV charger and a new roof installed in 2024. Offering the ease of main-floor living, room to grow and an exceptional indoor-outdoor lifestyle, this home is thoughtfully designed for the way you want to live.
Property Features
Property Type: Residential - Single Family
Basement: Yes
Basement: Full, Unfinished, Walk-Out Access
Cooling: Central Air, Ceiling Fan(s)
Garage: 3 car attached
Heating: Forced Air
Home Style: Contemporary
Lot Size: 0.15 Acres
Roof Type: Composition
Stories: 2.0
Taxes: $7,590
Year Built: 2017
Amenities
Eat-in Kitchen
Open Floorplan
Pantry
Walk-In Closet(s)
Washer/Dryer Hookup
Kitchen Island
Two Primary Suites
Sprinkler System
Hot Tub
Oversized Garage
Feature Descriptions
Accessibility: Main Floor Bath, Main Level Bedroom, Main Level Laundry
Appliances: Electric Range, Dishwasher, Refrigerator, Washer, Dryer, Microwave, Disposal, Fire Alarm
Association Fee Includes: Common Amenities
Community Features: Clubhouse, Hot Tub, Pool, Playground, Fitness Center, Park, Trail(s), Recreation Room
Days on Site: 26
Exclusions: Seller's personal property and staging items. Living room tv negotiable.
Exterior: Frame, Stone
Fencing: Fenced, Wood
Fireplace Features: Gas
HOA Y/N: No
Hot Tub: Yes
Lot Features: Corner Lot, House Faces East, Paved, Sidewalks
Parcel Number: R8943683
Parking Features: Attached
Patio And Porch: Deck
Road Frontage: City Street
Road Surface: Asphalt
Sewer: Public Sewer
Special View Info: Mountain(s), Hills
SQ FT Main: 1460
SQ FT Total: 3431
SQ FT Upper: 578
Utilities: Natural Gas Available, Electricity Available
Water: City
Window Features: Window Coverings
Local Schools
High School: Erie
Middle School: Erie
Elementary School: Black Rock
School District: ST Vrain Dist RE 1J
Listed By / Shown By
Listed By
Agency Name: milehimodern - Boulder
Agency Contact: 3038848144
Shown By
Agency Title: Key Realty
Agency Phone: 877-539-7589

Estimate Your Payment
Estimated Payment
$ 5,340.81 per month $4,474.97 Principal & Interest $632.50 Property Tax $233.33 Homeowner's Insurance
122 Poppy View Ln | MLS# 1068268
This single family home located at 122 Poppy View Ln, Erie, CO 80516 is currently listed for sale with an asking price of $800,000. This property was built in 2017 and has 3 bedrooms and 3 full baths with 3431 sq. ft. Poppy View Ln is located in the Erie Highlands subdivision within the ST Vrain Dist RE 1J school district. Search Erie Highlands real estate on www.ikeyrealty.com today.