
BEDS3
BATHS1 full
SQUARE FEET1,350
MLS#202637201
STATUSPending
PROPERTY TYPEResidential - Single Family
SUBDIVISIONOther
SCHOOLNorth Adams Community
Property Description
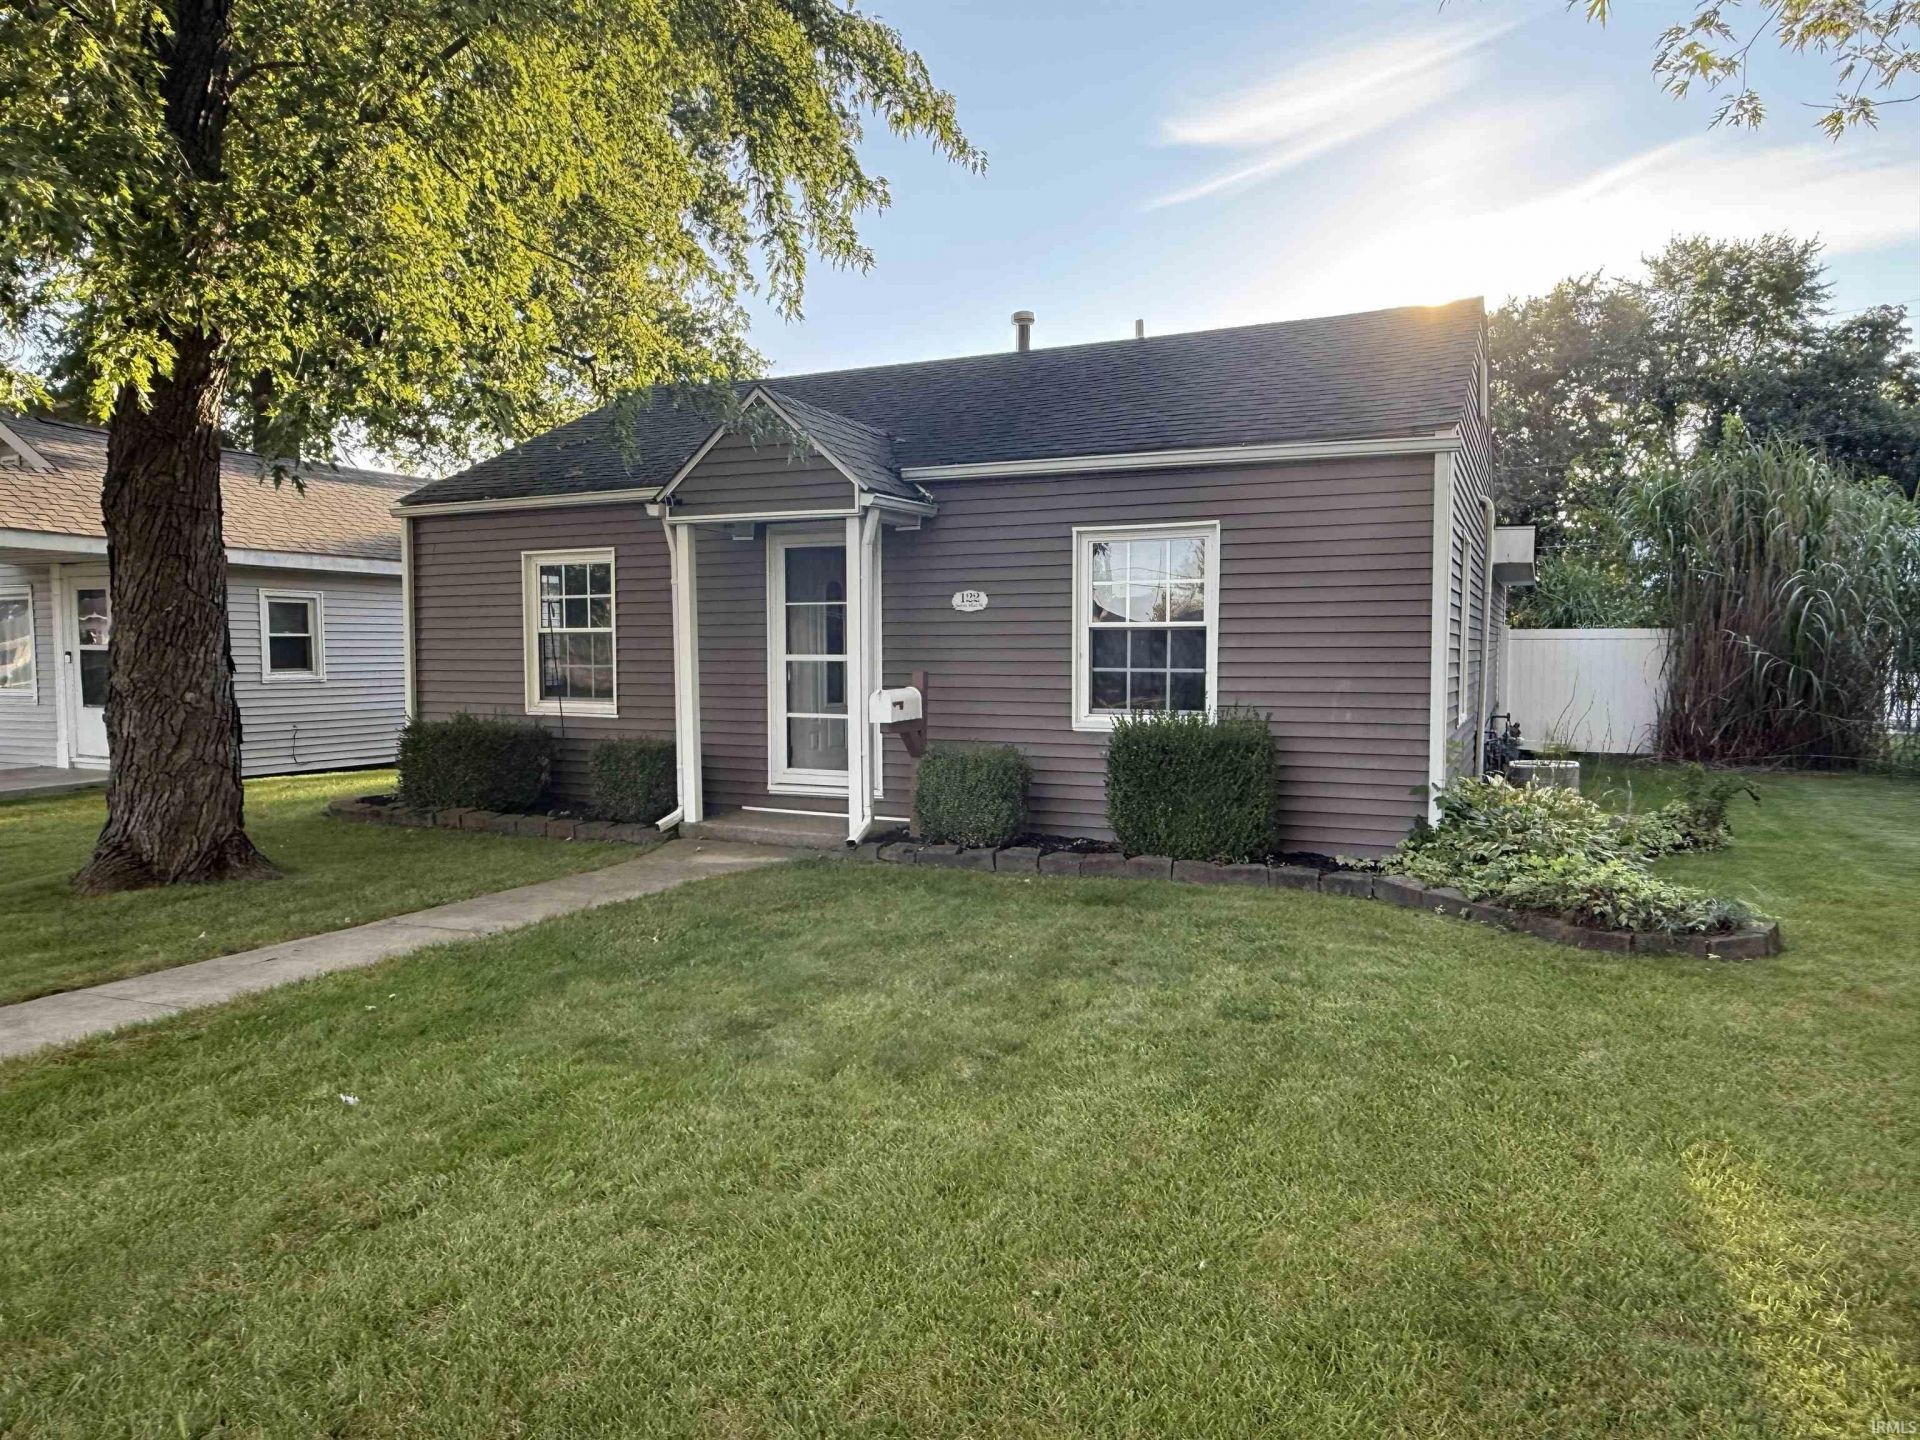
Welcome home to this 1,350 square-foot home. Whether you're looking to downsize or purchase your first home, this charming property offers comfort, character, and plenty of space to enjoy. Inside, you'll find a large living room, a large family room, large kitchen with bar area, walk in pantry/ laundry area, all appliances stay and 3 bedrooms, this home also feathers 1 bath and 1/2 bath in garage. Step outside and fall in love with the beautifully designed backyard, a 2-car garage, heated 1/2 bath and bar area, a porch, white privacy fence, and concrete walking path. landscaping is breath taking this home has had exceptional care don't miss out on this one won't last long!!!!!!!!!!!
Property Features
Property Type: Residential - Single Family
Basement: Crawl, Slab
Cooling: Central Air
Fireplaces: 1
Garage: 2
Heating: Gas, Forced Air
Home Style: Ranch
Lot Size: 0.17 Acres
Roof Type: Shingle
Stories: 1.0
Taxes: $742
Year Built: 1947
Feature Descriptions
Above Grade Finished SQFT: 1350
Amenities: Eat-In Kitchen, Garage Door Opener, Landscaped, Porch Covered, Tub/Shower Combination, Garage-Heated, Main Floor Laundry
Common Amenities: Sidewalks
Days on Site: 64
Exterior: Vinyl
Fireplace: Living/Great Rm
Garage SQFT: 840
Location: City/Town/Suburb
Lot: Other
Lot Dimensions: 50x150
Number of Rooms: 6
Sale Inclusions: Dishwasher, Microwave, Refrigerator, Washer, Dryer-Electric, Kitchen Exhaust Hood, Water Heater Gas
Sewer: City
Total Finished SQFT: 1350
Water: City
Room Sizes
Bedroom 1: 11x15 Level - Main
Bedroom 2: 10x11 Level - Main
Bedroom 3: 10x13 Level - Main
Family Room: 11x18 Level - Main
Kitchen: 14x13 Level - Main
Living Room: 12x17 Level - Main
Laundry: 8x8 Level - Main
Local Schools
High School: Bellmont
Middle School: Bellmont
Elementary School: Bellmont
School District: North Adams Community
Listed By / Shown By
Listed By
Agency Name: Harner Realty LLC
Agent Name: Sheryl Inskeep
Agency Phone: 419-733-5719
Shown By
Agency Title: Key Realty
Agency Phone: 877-539-7589

IDX information is provided exclusively for consumers’ personal, non-commercial use and may not be used for any purpose other than to identify prospective properties consumers may be interested in purchasing. Data is deemed reliable but is not guaranteed accurate by the MLS
Estimate Your Payment
Estimated Payment
$ 1,209.48 per month $1,090.77 Principal & Interest $61.83 Property Tax $56.88 Homeowner's Insurance
122 S 16th Street | MLS# 202637201
This single family home located at 122 S 16th Street, Decatur, IN 46733 is currently listed for sale with an asking price of $195,000. This property was built in 1947 and has 3 bedrooms and 1 full baths with 1350 sq. ft. S 16th Street is located in the Other subdivision within the North Adams Community school district. Search Other real estate on www.ikeyrealty.com today.