
BEDS3
BATHS2 full
SQUARE FEET1,306
MLS#202646059
STATUSActive
PROPERTY TYPEResidential - Single Family
SUBDIVISIONEast Ridge / Eastridge
SCHOOLNorth Adams Community
Property Description
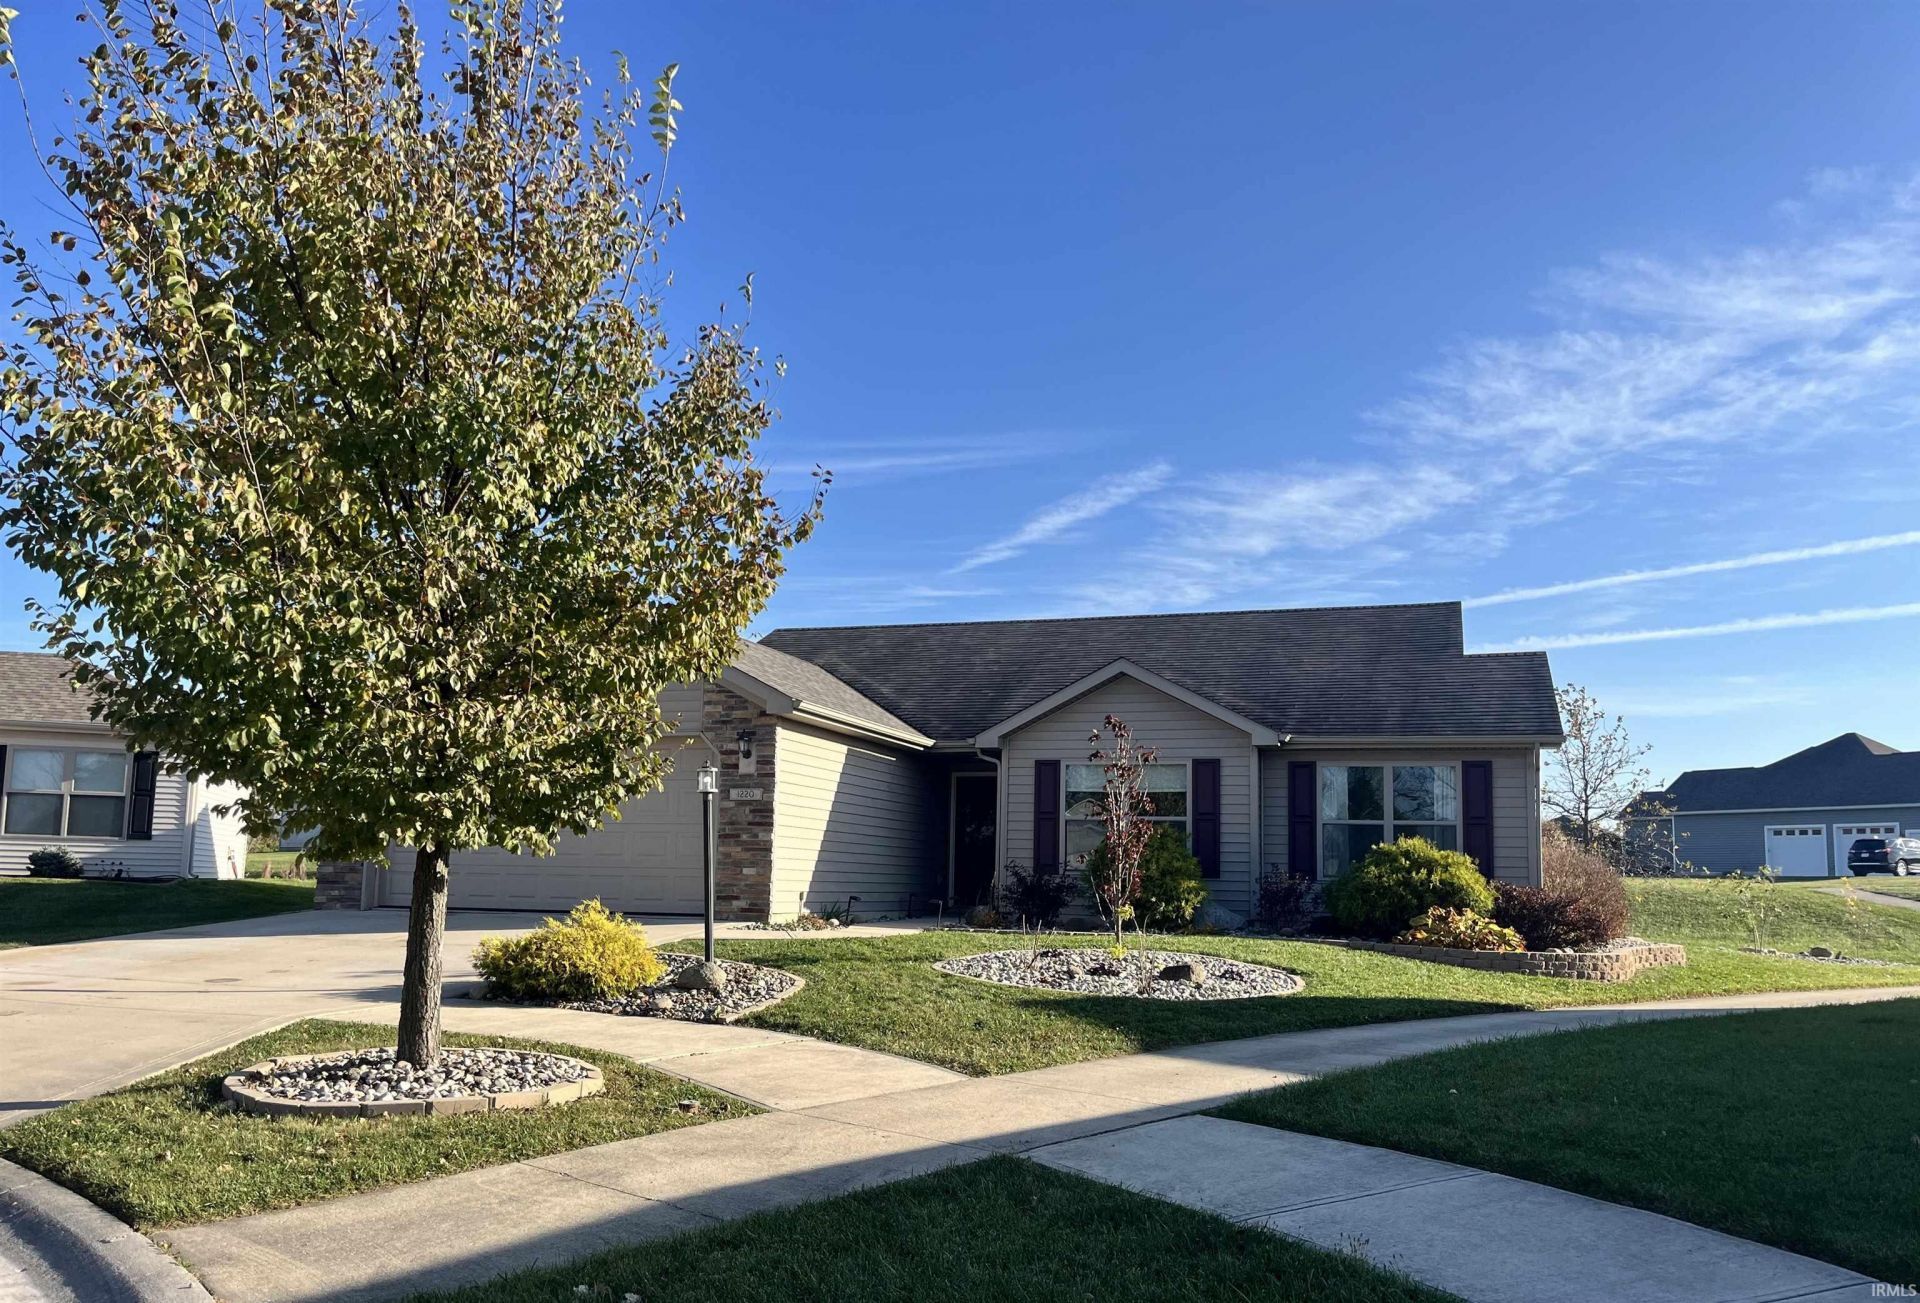
Located on a cul-de-sac in East Ridge subdivision, this one-story home offers 1,306 square feet with three bedrooms, two full baths, and an open-concept living area. Waterproof vinyl flooring was added throughout in 2024. A built-in audio system serves the living room, primary bedroom, garage, and patio. The kitchen includes an under-sink reverse osmosis system and a spacious pantry. Outside, the patio provides space for entertaining or enjoying the backyard, where wildlife is frequently seen. Low-maintenance landscaping includes a landscape pond, along with raised garden bed and a storage shed. The property connects to the community walking path.
Property Features
Property Type: Residential - Single Family
Basement: Slab
Cooling: Central Air
Garage: 2 car attached
Heating: Gas
Lot Size: 0.20 Acres
Roof Type: Asphalt
Stories: 1.0
Taxes: $1,815
Year Built: 2015
Feature Descriptions
Above Grade Finished SQFT: 1306
Amenities: Attic Pull Down Stairs, Built-In Speaker System, Closet(s) Walk-in, Disposal, Foyer Entry, Garage Door Opener, Landscaped, Near Walking Trail, Open Floor Plan, Patio Open, Main Level Bedroom Suite, Main Floor Laundry
Days on Site: 3
Exterior: Vinyl
Garage SQFT: 420
Location: City/Town/Suburb
Lot: Cul-De-Sac
Lot Dimensions: 120 x 72
Number of Rooms: 5
Sale Inclusions: Dishwasher, Microwave, Refrigerator, Washer, Window Treatments, Dryer-Electric, Range-Gas, Water Filtration System, Water Heater Gas, Water Softener-Owned
Sewer: City
Total Finished SQFT: 1306
Water: City
Room Sizes
Bedroom 1: 14x11 Level - Main
Bedroom 2: 11x11 Level - Main
Bedroom 3: 11x10 Level - Main
Dining Room: 10x10 Level - Main
Kitchen: 12x8 Level - Main
Living Room: 16x16 Level - Main
Local Schools
High School: Bellmont
Middle School: Bellmont
Elementary School: Bellmont
School District: North Adams Community
Listed By / Shown By
Listed By
Agency Name: Massman Real Estate
Agent Name: Kelly Massman
Agency Phone: 260-223-0726
Shown By
Agency Title: Key Realty
Agency Phone: 877-539-7589

IDX information is provided exclusively for consumers’ personal, non-commercial use and may not be used for any purpose other than to identify prospective properties consumers may be interested in purchasing. Data is deemed reliable but is not guaranteed accurate by the MLS
Estimate Your Payment
Estimated Payment
$ 1,652.02 per month $1,426.40 Principal & Interest $151.25 Property Tax $74.38 Homeowner's Insurance
1220 East Ridge Drive | MLS# 202646059
This single family home located at 1220 East Ridge Drive, Decatur, IN 46733 is currently listed for sale with an asking price of $255,000. This property was built in 2015 and has 3 bedrooms and 2 full baths with 1306 sq. ft. East Ridge Drive is located in the East Ridge / Eastridge subdivision within the North Adams Community school district. Search East Ridge / Eastridge real estate on www.ikeyrealty.com today.