
BEDS3
BATHS1 full 1 partial
SQUARE FEET1,029
MLS#838288
STATUSPending
PROPERTY TYPEResidential - Single Family
SUBDIVISIONForest Park Add/Valparaiso
Property Description
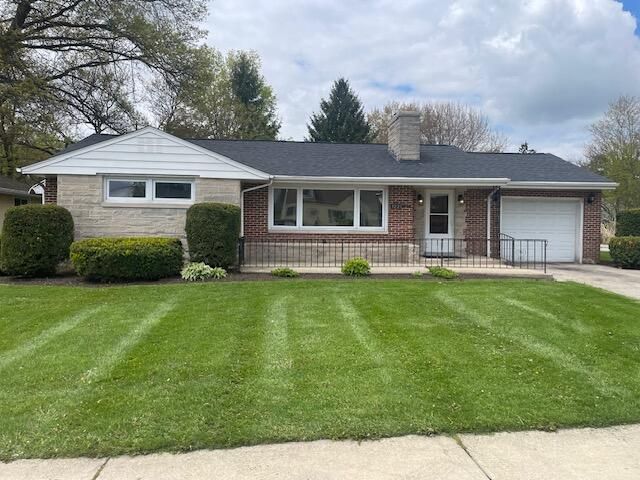
Charming 3-bedroom, 1.5-bath red brick ranch situated on a spacious 66 x 140 lot in Valparaiso. This home features an updated Bathrooms and kitchen with quartz countertops and brand-new appliances, including refrigerator, range, microwave, and dishwasher. The interior offers comfortable living spaces with three bedrooms and a convenient half bath. A full basement provides excellent storage or potential for additional living space. Attached one-car garage for added convenience. Solid brick exterior adds durability and classic curb appeal. Great opportunity for buyers for a home with modern updates.
Property Features
Property Type: Residential - Single Family
Fireplaces: 1
Garage: 1
Heating: Forced Air, Natural Gas
Lot Size: 0.21 Acres
Stories: 1.0
Taxes: $5,121
Year Built: 1952
Amenities
Ceiling Fan(s)
Stone Counters
Recessed Lighting
Entrance Foyer
Appliances
Dishwasher
Washer
Refrigerator
Microwave
Gas Range
Feature Descriptions
Days on Site: 20
Fireplace Features: Living Room, Wood Burning
Lot: Back Yard, Rectangular Lot
Parking Features: Asphalt, Driveway
Rooms Total: 5
Security Features: Carbon Monoxide Detector(s), Smoke Detector(s)
Sewer: Public Sewer
Utilities: Electricity Connected, Water Connected, Sewer Connected, Natural Gas Connected
Water: Public
Room Sizes
Primary Bedroom: 13.7 x 11.1
Bedroom 2: 11.0 x 9.8
Bedroom 3: 10.1 x 7.9
Kitchen: 12.1 x 11.0
Living Room: 14.7 x 11.0
Listed By / Shown By
Listed By
Agency Name: Evolution Real Estate Solution
Agency Phone: (219) 462-0141
Shown By
Agency Title: Key Realty
Agency Phone: 877-539-7589

Estimate Your Payment
Estimated Payment
$ 1,986.38 per month $1,482.33 Principal & Interest $426.75 Property Tax $77.29 Homeowner's Insurance
1221 Campbell Street | MLS# 838288
This single family home located at 1221 Campbell Street, Valparaiso, IN 46385 is currently listed for sale with an asking price of $265,000. This property was built in 1952 and has 3 bedrooms and 1 full and 1 partial baths with 1029 sq. ft. Campbell Street is located in the Forest Park Add/Valparaiso subdivision. Search Forest Park Add/Valparaiso real estate on www.ikeyrealty.com today.