
BEDS4
BATHS2 full
SQUARE FEET1,634
MLS#O6426308
STATUSActive
PROPERTY TYPEResidential - Single Family
SUBDIVISIONFOREST HEIGHTS UNREC
Property Description
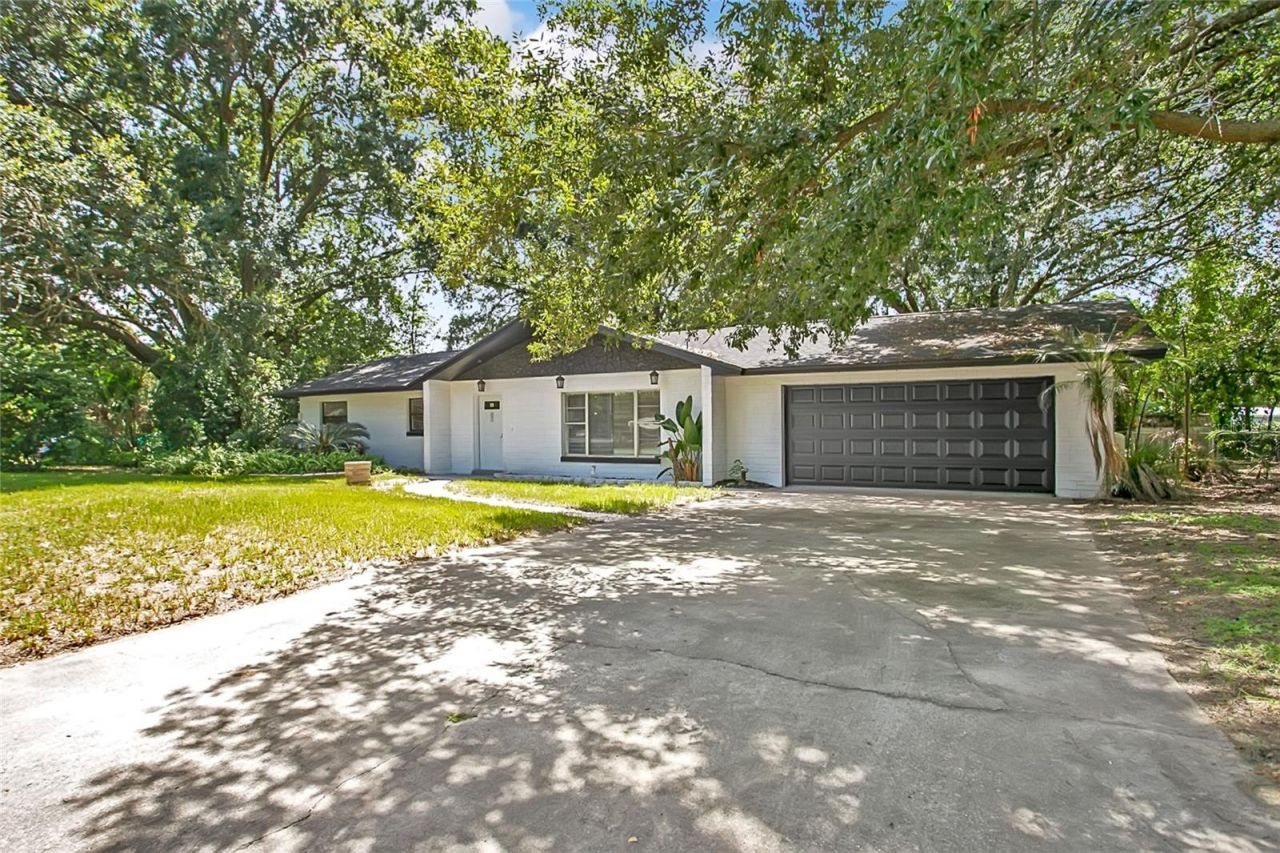
Set on an expansive 0.61-acre corner lot with no HOA, this property gives you rare space and flexibility in a location this convenient: room for a pool, RV/boat storage, a workshop, or simply the privacy of mature Florida landscaping most homes in the area can't provide.Inside, the open, light-filled layout flows from a fully updated kitchen - complete with sleek quartz countertops - into comfortable living space, with four genuine bedrooms and two beautifully finished baths. Durable, waterproof luxury vinyl flooring runs throughout for a clean, modern feel with minimal maintenance. A new roof and fully updated systems mean buyers get the character of an established neighborhood with the confidence of having no near-term big-ticket repairs to worry about.A rare gem tucked away - you'll feel like you're in a different part of Florida, yet minutes from premium shopping such as TJ Maxx, Target, Home Goods, etc. Very close to I-4, Cranes Roost Park, and Altamonte Mall, this is a rare combination of total renovation, generous land, and unbeatable location - schedule your showing today.
Property Features
Property Type: Residential - Single Family
Cooling: Central Air
Garage: 2 car attached
Heating: Central
Lot Size: 0.61 Acres
Roof Type: Shingle
Stories: 1.0
Taxes: $1,529
Year Built: 1976
Amenities
Crown Molding
Open Floorplan
Thermostat
Other
Feature Descriptions
Appliances: Dishwasher, Range, Range Hood, Refrigerator
Days on Site: 7
Directions: 436 heading west, turn right on Forest Lake Drive, Continue down and turn left on Forest Cir
Exterior: Block
Flood Zone Code: X
Flooring: Vinyl
Foundation: Slab
Home Warranty Y/N: No
Listing Terms: Cash, Conventional, FHA, VA Loan
Lot Dimensions: 0.61
Number of Septics: 1
Number of Wells: 1
Ownership: Fee Simple
Property Attached Y/N: No
Property Sub-Type: Single Family Residence
Sewer: Septic Tank
Showing Instructions: Combination Lock Box
Special Sale Provisions: None
Utilities: Cable Available, Electricity Connected
Water: Well
Water Access Y/N: No
Zoning: A-1
Room Sizes
Bedroom 3: 10x10
Listed By / Shown By
Listed By
Agency Name: EXP REALTY LLC
Agency Contact: 888-883-8509
Shown By
Agency Title: Key Realty
Agency Phone: 877-539-7589

Estimate Your Payment
Estimated Payment
$ 2,716.99 per month $2,461.24 Principal & Interest $127.42 Property Tax $128.33 Homeowner's Insurance
1221 Forest Circle | MLS# O6426308
This single family home located at 1221 Forest Circle , Altamonte Springs, FL 32714 is currently listed for sale with an asking price of $440,000. This property was built in 1976 and has 4 bedrooms and 2 full baths with 1634 sq. ft. Forest Circle is located in the FOREST HEIGHTS UNREC subdivision. Search FOREST HEIGHTS UNREC real estate on www.ikeyrealty.com today.