
BEDS3
BATHS2 full 1 partial
SQUARE FEET2,560
MLS#202620464
STATUSActive
PROPERTY TYPEResidential - Single Family
SUBDIVISIONOther
SCHOOLKokomo-Center Township Cons. S.D.
Property Description
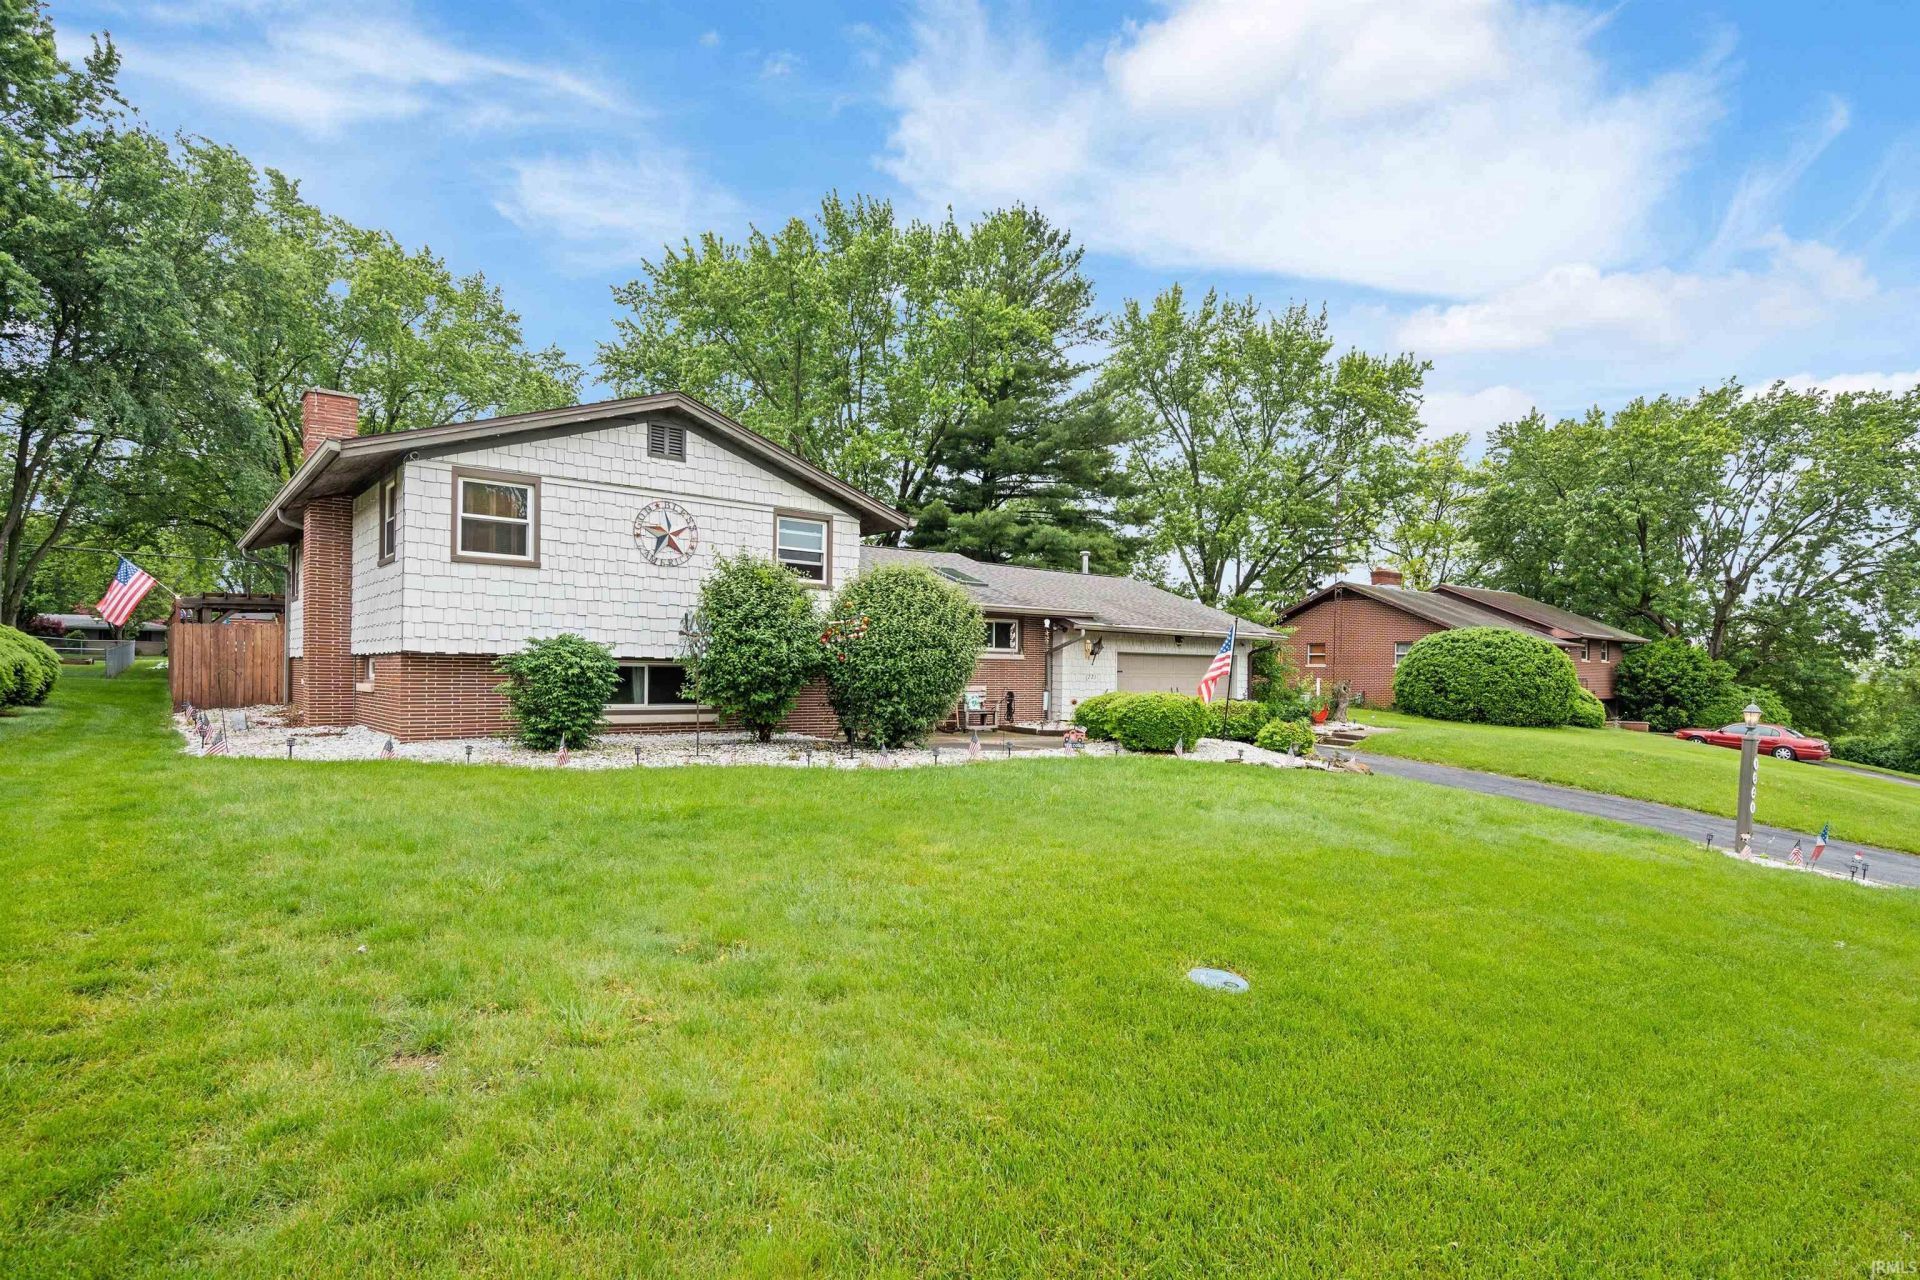
This tri level home is full of charm, thoughtful updates, and so much functional space for everyday living, entertaining, hobbies, and storage. With over 2,500 square feet, 3 bedrooms, and 2.5 bathrooms, this home offers multiple living areas, custom details, and a layout that feels welcoming the moment you walk in. From the updated flooring and custom trim work to the cozy wood-burning fireplaces and backyard retreat, there's character around every corner. The kitchen is full of warmth with beautiful custom Amish cabinetry, a pantry, gas stove, and all major kitchen appliances included. The remodeled main-level half bath conveniently combines laundry space with added cabinetry for extra storage and functionality. The flexible living spaces make this home truly special. Downstairs offers a family room with daylight windows, a full bathroom, and a bedroom, creating a great setup for guests or additional living space. The main-level bonus room currently used as a 'man cave features a wood-burning stove, dedicated heating and cooling system, arts & crafts closet with a window, workbench area, cabinets, shelving, and additional storage. It's the perfect space for hobbies, projects, gaming, crafting, or a workshop. Upstairs, one of the bedrooms includes a charming hidden nook perfect for a reading hideaway, gaming setup, mattress space, or creative retreat. Step outside and enjoy a backyard designed for relaxing and making memories. The outdoor space includes an above-ground Family Leisure pool, pergola-covered deck with fresh stain, hot tub, seating and bar area, shed, garden beds, and privacy fence creating a peaceful retreat. The pool heater is hardwired and up to code, while the pump and sand filter are tucked neatly beneath the deck. The picnic table and trampoline can stay too. Additional updates and highlights include: new roof (2019), furnace (2022), A/C (2019), some newer electrical, updated flooring, updated ceiling fans, new front and back screen doors, new carpet on the front porch, skylight, custom window trim and newer windows, vintage bathroom sink and tub with updated tile flooring, newer downstairs shower surround, attached 2-car garage with bonus storage/tool room, multiple attic access points, underground downspouts, and thoughtful built-in storage throughout.
Property Features
Property Type: Residential - Single Family
Basement: Crawl, Slab
Cooling: Central Air
Fireplaces: 3
Garage: 2 car attached
Heating: Gas, Forced Air
Lot Size: 0.35 Acres
Taxes: $2,239
Year Built: 1956
Feature Descriptions
Above Grade Finished SQFT: 2560
Days on Site: 2
Exterior: Brick, Cedar
Fireplace: Family Rm, Living/Great Rm, Rec Rm
Garage SQFT: 437
Lot: Slope
Lot Dimensions: 100x150
Number of Rooms: 7
Sale Inclusions: Dishwasher, Microwave, Refrigerator, Pool Equipment, Range-Gas
Sewer: City
Total Finished SQFT: 2560
Water: City
Room Sizes
Bedroom 1: 20x11 Level - Upper
Bedroom 2: 15x11 Level - Upper
Bedroom 3: 14x11 Level - Lower
Local Schools
High School: Kokomo
Middle School: Maple Crest
Elementary School: Boulevard
School District: Kokomo-Center Township Cons. S.D.
Listed By / Shown By
Listed By
Agency Name: Apple Tree Realty, LLC
Agency Contact: Cell: 765-432-4366
Agent Name: Kristine Miller
Shown By
Agency Title: Key Realty
Agency Phone: 877-539-7589

IDX information is provided exclusively for consumers’ personal, non-commercial use and may not be used for any purpose other than to identify prospective properties consumers may be interested in purchasing. Data is deemed reliable but is not guaranteed accurate by the MLS
Estimate Your Payment
Estimated Payment
$ 2,069.32 per month $1,789.43 Principal & Interest $186.58 Property Tax $93.30 Homeowner's Insurance
1221 Jayne Drive | MLS# 202620464
This single family home located at 1221 Jayne Drive, Kokomo, IN 46902 is currently listed for sale with an asking price of $319,900. This property was built in 1956 and has 3 bedrooms and 2 full and 1 partial baths with 2560 sq. ft. Jayne Drive is located in the Other subdivision within the Kokomo-Center Township Cons. S.D. school district. Search Other real estate on www.ikeyrealty.com today.