
BEDS3
BATHS2 full
SQUARE FEET2,252
MLS#839516
STATUSActive
PROPERTY TYPEResidential - Single Family
SUBDIVISIONLakes/Four Seasons #3
SCHOOLPorter Township
Property Description
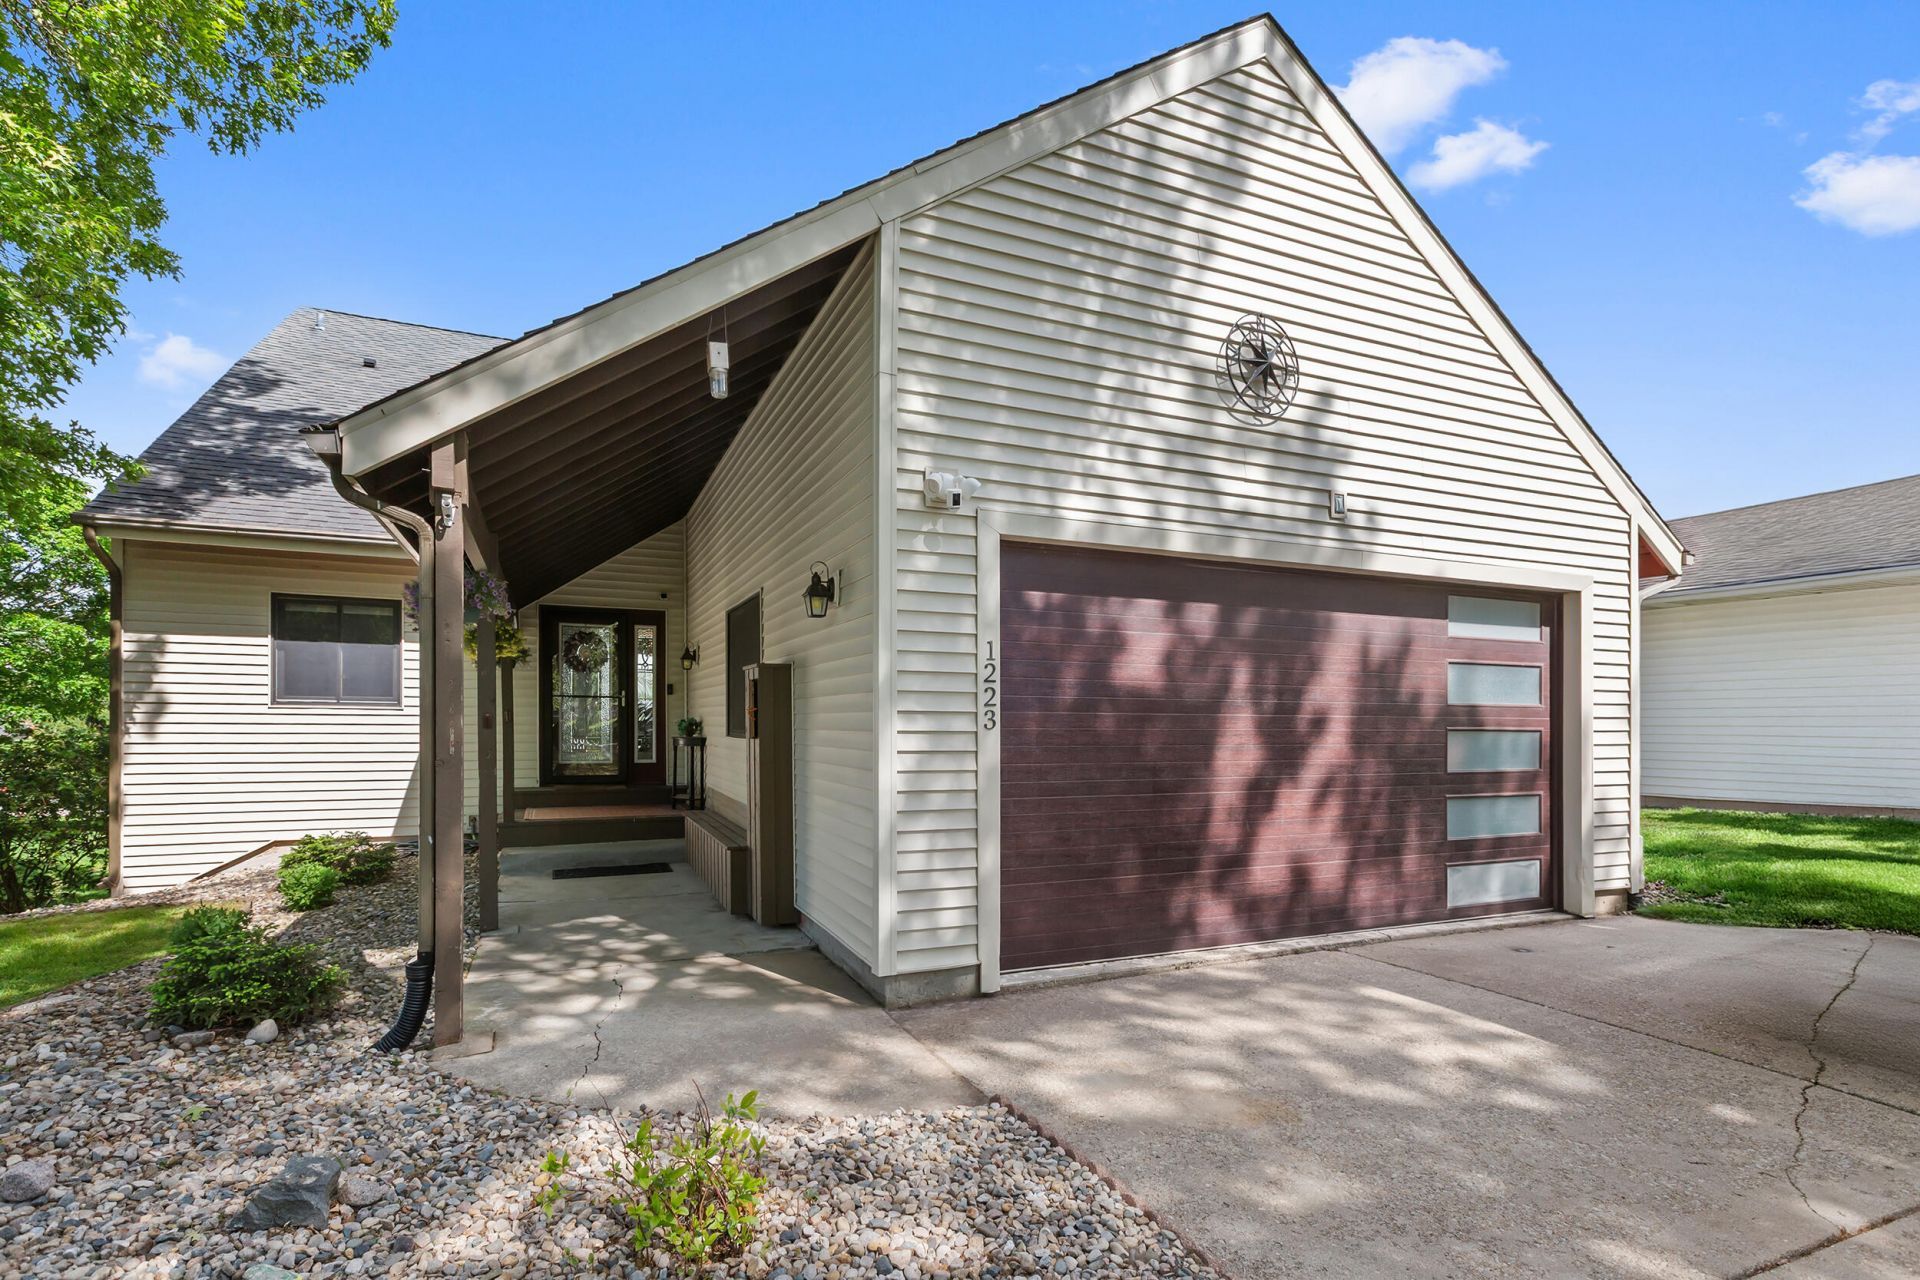
Welcome to this beautifully maintained 3 bed 2 bath lakeview home offering an open concept design with modern updates throughout. The recently remodeled kitchen opens to a spacious sunken living room featuring a fireplace and picturesque views of Big Bass Lake. Step outside onto the expansive new deck overlooking a large .34 acre lot. A large mudroom/laundry room is located off of the kitchen with tall windows bringing in natural light. Located within a desirable private community featuring a public pool, golf course, and parks throughout.
Property Features
Property Type: Residential - Single Family
Fireplaces: 1
Garage: 2 car attached
Heating: Forced Air, Natural Gas
Lot Size: 0.34 Acres
Stories: 1.5
Taxes: $2,800
Year Built: 1987
Amenities
Open Floorplan
Appliances
Dryer
Washer
Refrigerator
Microwave
Gas Range
Dishwasher
Feature Descriptions
Association Amenities: Clubhouse, Snow Removal, Pool, Playground, Park, Management, Maintenance Grounds
Association Fee Includes: Maintenance Grounds, Snow Removal
Days on Site: 1
Fireplace Features: Great Room, Wood Burning
HOA Fee: 1850/ Annually
HOA Y/N: Yes
Lot: Back Yard, Front Yard
Parking Features: Attached, Driveway
Rooms Total: 8
Sewer: Public Sewer
Utilities: Electricity Connected, Water Connected, Sewer Connected, Natural Gas Connected
Water: Public
Waterfront: Lake Front
Room Sizes
Dining Room: 11.0 x 11.0
Kitchen: 11.0 x 11.0
Laundry: 18.0 x 7.0
Living Room: 20.0 x 15.0
Bedroom 3: 17.0 x 13.0
Bedroom 2: 11.0 x 11.0
Primary Bedroom: 20.0 x 13.0
Loft: 21.0 x 7.0
Local Schools
Elementary School: Porter Lakes Elementary School
School District: Porter Township
Listed By / Shown By
Listed By
Agency Name: Listing Leaders Executive RE
Agency Phone: (219) 669-6081
Shown By
Agency Title: Key Realty
Agency Phone: 877-539-7589

Estimate Your Payment
Estimated Payment
$ 3,405.55 per month $3,015.01 Principal & Interest $233.33 Property Tax $157.21 Homeowner's Insurance
1223 Brandywine Road | MLS# 839516
This single family home located at 1223 Brandywine Road , Crown Point, IN 46307 is currently listed for sale with an asking price of $539,000. This property was built in 1987 and has 3 bedrooms and 2 full baths with 2252 sq. ft. Brandywine Road is located in the Lakes/Four Seasons #3 subdivision within the Porter Township school district. Search Lakes/Four Seasons #3 real estate on www.ikeyrealty.com today.