
BEDS4
BATHS4 full 1 partial
SQUARE FEET3,470
MLS#1890688
STATUSActive
PROPERTY TYPEResidential - Single Family
SUBDIVISIONWoods at Miami Trails
SCHOOLLoveland Cty
Property Description
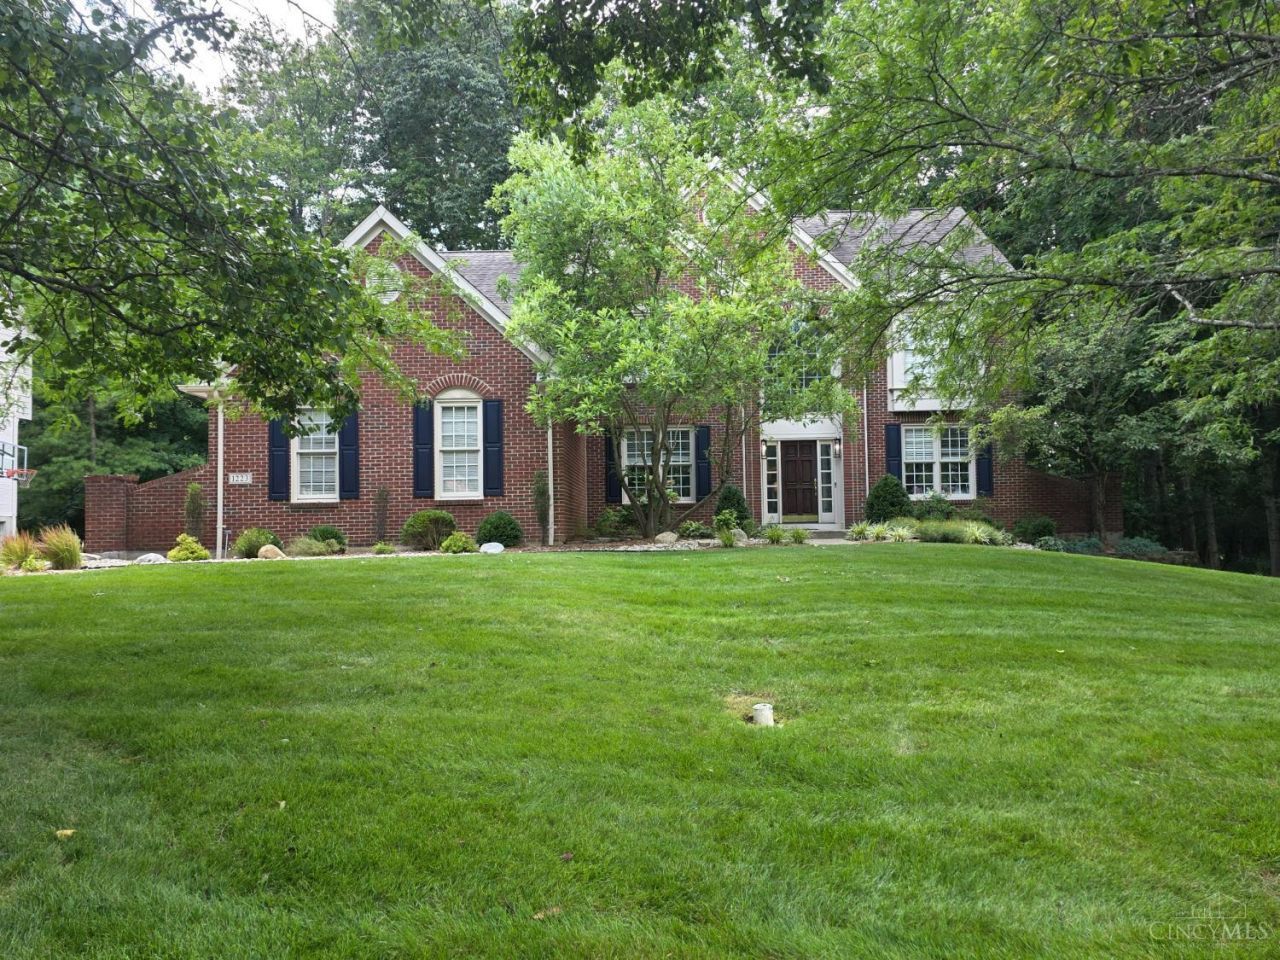
Spacious 2-story colonial in the Woods at Miami Trails, built in 1997, offering 3,470 sq ft with 4 bedrooms, 3 full baths, and 1 half bath. Situated on a private, wooded .46-acre lot with an attached garage. Updated kitchen features new cabinetry, refrigerator, microwave, wall ovens, and gas range. Modern lighting fixtures throughout. Full basement, family room with wood-burning fireplace, and central A/C. Large deck with low-maintenance Trex composite decking overlooks the wooded backyard, great for outdoor entertaining. Walking distance to downtown Loveland shops/restaurants and two community pools. Easy access to I-275. HOA dues $400/year. Well-maintained home in an established, sought-after neighborhood.
Property Features
Property Type: Residential - Single Family
Basement: Yes
Basement: Full
Cooling: Central Air
Fireplaces: 2
Garage: 3
Heating: Forced Air, Gas
Home Style: Traditional
Lot Size: 0.46 Acres
Roof Type: Shingle
Stories: 2.0
Taxes: $10,230
Year Built: 1997
Amenities
Other
Deck
Wooded Lot
Feature Descriptions
Appliances: Dishwasher, Microwave, Oven/Range, Refrigerator
Exterior: Brick, Vinyl Siding
Fireplace Features: Gas
Foundation: Poured
Garage/Carport: Garage Attached
Gas: Natural
HOA Fee: 400/Annually
HOA Y/N: 1
Lot Dimensions: 105 x 210
Mechanical Systems: Water Softener
Parcel #: 17-25-21D-205
Primary Bathroom: Jetted Tub
Primary Bedroom: Vaulted Ceiling, Walk-in Closet
Rooms Total: 10
Sewer: Public Sewer
SQFT Basement: 416
Tax Abatement: No
Water: Public
Water Heater: Tankless
Window Features: Double Pane, Insulated
Wooded: Yes
Room Sizes
Primary Bedroom: 18 X 16 Level - 2
Bedroom 2: 12 X 13 Level - 2
Bedroom 3: 12 X 12 Level - 2
Bedroom 4: 12 X 12 Level - 2
Dining Room: 15 X 12 Level - 1
Great Room: 17 X 21 Level - 1
Living Room: 13 X 12 Level - 1
Laundry Room: 8 X 7 Level - 1
Recreation Room: 11 X 14 Level - Lower
Study/Den: 21 X 17 Level - 1
Local Schools
School District: Loveland Cty
Listed By / Shown By
Listed By
Agency Name: Team Results Realty
Agent Name: Scott Marvin
Agency Phone: 614-382-2124
Shown By
Agency Title: Key Realty
Agency Phone: 877-539-7589

Estimate Your Payment
Estimated Payment
$ 5,265.95 per month $4,194.73 Principal & Interest $852.50 Property Tax $218.72 Homeowner's Insurance
1223 Ridgewood Drive | MLS# 1890688
This single family home located at 1223 Ridgewood Drive, Loveland, OH 45140 is currently listed for sale with an asking price of $749,900. This property was built in 1997 and has 4 bedrooms and 4 full and 1 partial baths with 3470 sq. ft. Ridgewood Drive is located in the Woods at Miami Trails subdivision within the Loveland Cty school district. Search Woods At Miami Trails real estate on www.ikeyrealty.com today.