
BEDS4
BATHS
SQUARE FEET2,134
MLS#20263258
STATUSPending
PROPERTY TYPEResidential - Single Family
SUBDIVISIONStoney Ridge
Property Description
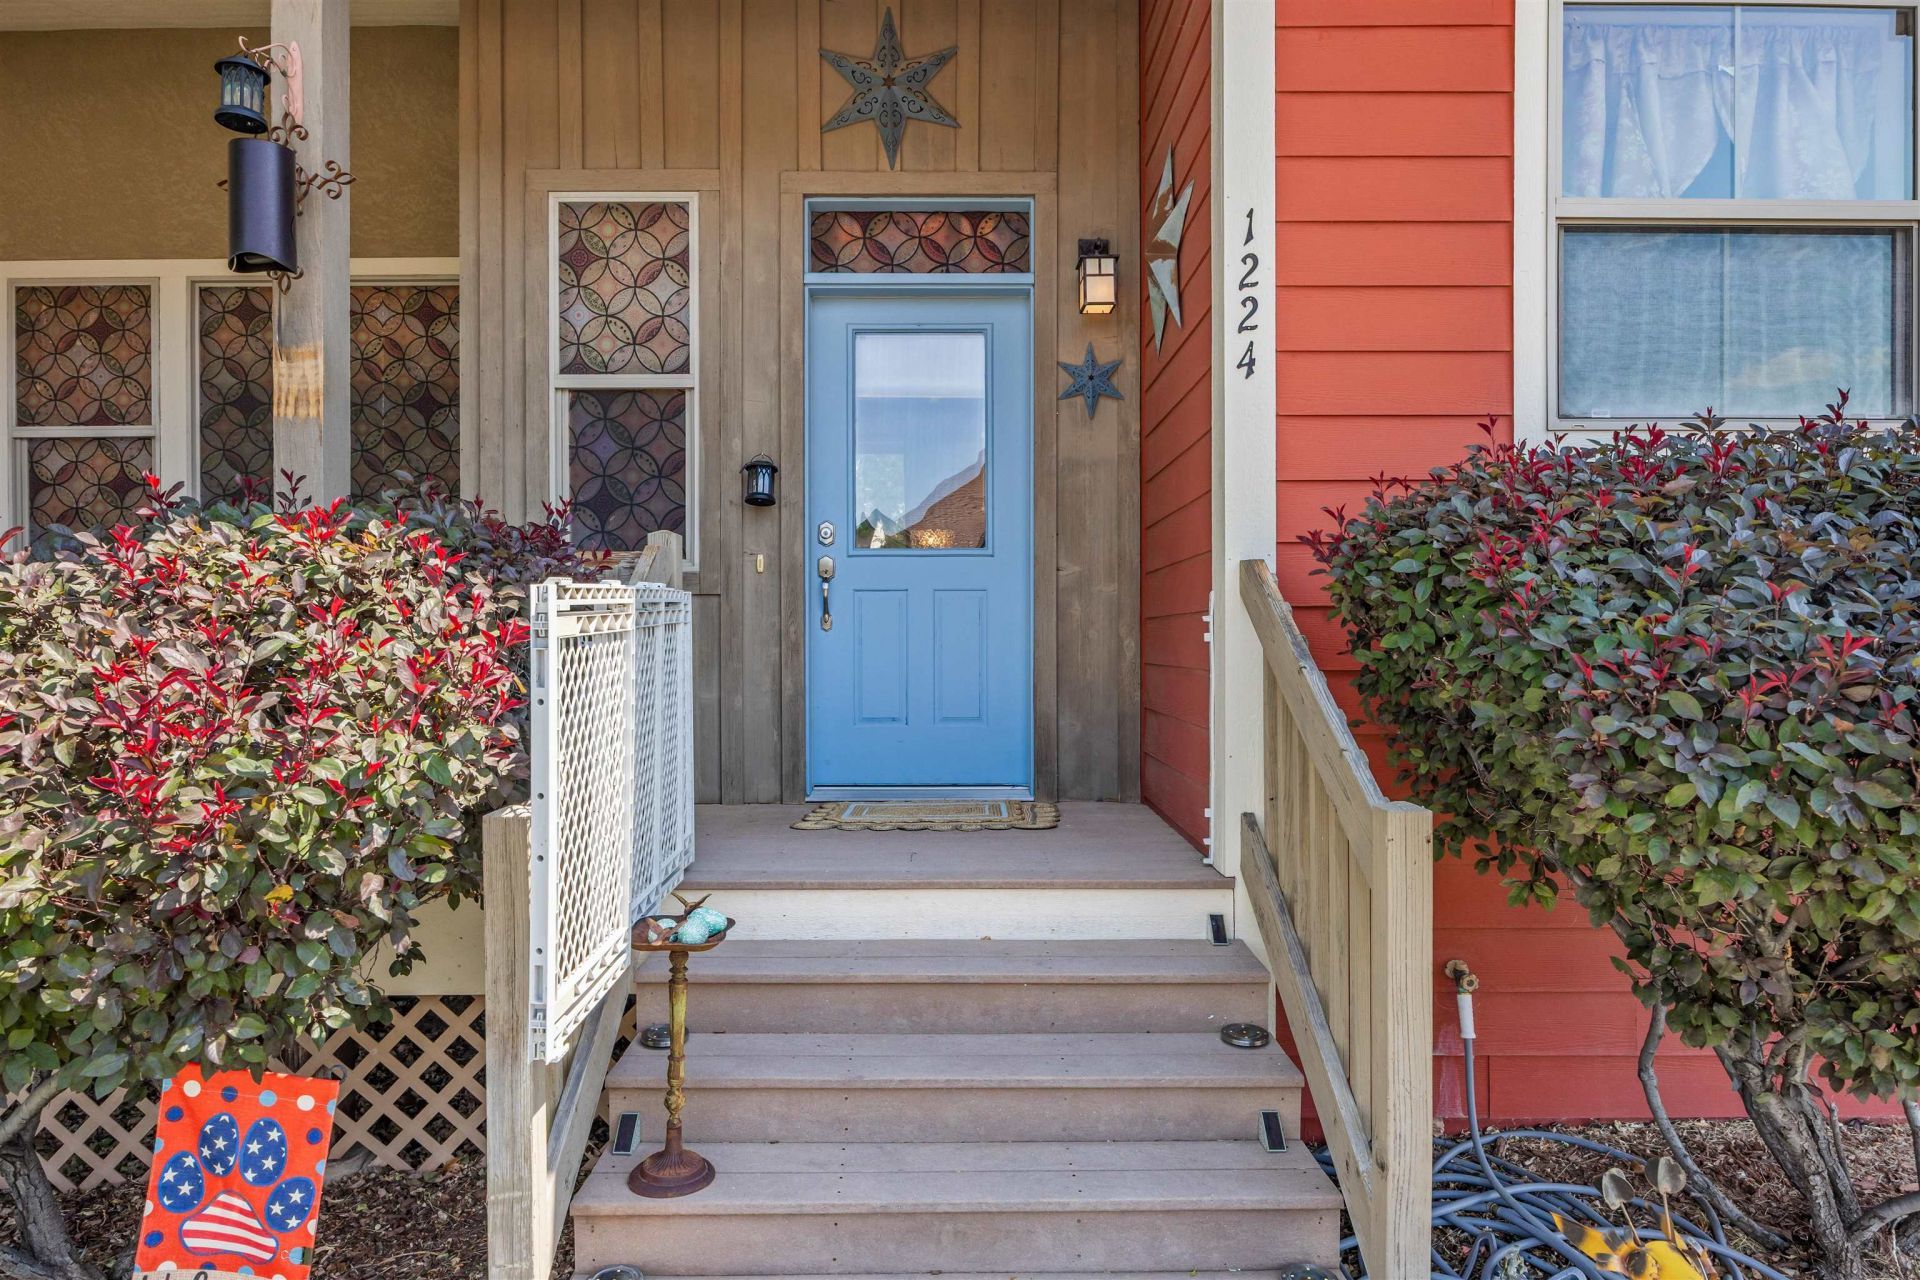
PRICE ADJUSTMENT + a $5,000 credit to use towards a temporary rate buy down, closing costs, paint or any other upgrades you wish you make. This gorgeous 4-bedroom property perfectly balances comfort, convenience, and peace of mind with an extensive list of recent high-ticket upgrades .Don't miss this opportunity to live in the highly sought-after Stoney Ridge community! Step inside to discover a bright, spacious main-level layout featuring a primary suite, a fantastic kitchen equipped with a newer stove and refrigerator (Oct 2024), and a newly replaced garbage disposal and toilets (2026). Upstairs, you'll love the versatile upper loft space?ideal for an office, play area, or second living space. Major mechanical and functional updates include a new furnace (Nov 2025), a new washer and dryer (July 2024), and a new garage door (2024). The outdoor living is just as impressive! Sip your morning coffee or unwind with a glass of wine on the super cute front patio area, or enjoy the large, fully fenced-in backyard with a fenced in garden area and updated yard water pump and sprinkler system (2023). To top it all off, the large attached 2 garage comes complete with a dedicated dog wash station built for large dogs?and the seller is including it in the sale! Don't miss out on this absolute gem!
Property Features
Property Type: Residential - Single Family
Basement: Crawl Space
Cooling: Central Air
Garage: 2 car attached
Heating: Forced Air, Fireplace(s)
Home Style: Two Story
Lot Size: 0.20 Acres
Roof Type: Asphalt, Composition
Stories: 2.0
Year Built: 2007
Amenities
Granite Counters
Main Level Primary
Pantry
Walk-In Closet(s)
Window Treatments
Loft
Sprinkler/Irrigation
Feature Descriptions
Appliances: Dryer, Dishwasher, Electric Oven, Electric Range, Disposal, Microwave, Refrigerator, Washer
Days on Site: 55
Exterior: Other, See Remarks, Wood Frame
Fencimg: Full, Picket
Fireplace: Insert, Living Room
Flooring: Carpet, Laminate, Tile, Wood
HOA Fee: $450/ Annually
Laundry: Laundry Room
Lot: Cleared, Sprinklers In Rear, Sprinklers In Front, Irregular Lot, Landscaped, Sprinkler System
Lot Dimensions: 8542
Parcel#: 2179-034-33-024
Parking: Attached, Garage, Garage Door Opener
Parking Notes: Attached, Garage, Garage Door Opener
Patio/Porch: Covered, Patio
Sewer: Connected
Water: Public
Window: Window Coverings
Zoning: pud
Room Sizes
Living Room: 280 Level - Main
Laundry: 84 Level - Main
Kitchen: 160 Level - Main
Family Room: 280 Level - Main
Dining Room: 170 Level - Main
Bedroom 4: 135 Level - Upper
Bedroom 3: 120 Level - Upper
Primary Bedroom: 169 sqft Level - Main
Other: 130 Level - Upper
Bedroom 2: 120 Level - Upper
Local Schools
High School: Coal Ridge
Middle School: Riverside
Elementary School: Cactus Valley
Listed By / Shown By
Listed By
Agency Name: LOKATION REAL ESTATE
Agency Phone: 720-370-3878
Shown By
Agency Title: Key Realty
Agency Phone: 877-539-7589

Estimate Your Payment
Estimated Payment
$ 4,266.90 per month $4,055.44 Principal & Interest $0.00 Property Tax (data not provided by mls) $211.46 Homeowner's Insurance
1224 Rimrock Drive | MLS# 20263258
This single family home located at 1224 Rimrock Drive, Silt, CO 81652 is currently listed for sale with an asking price of $725,000. This property was built in 2007 and has 4 bedrooms with 2134 sq. ft. Rimrock Drive is located in the Stoney Ridge subdivision. Search Stoney Ridge real estate on www.ikeyrealty.com today.