
BEDS2
BATHS2 full
SQUARE FEET998
MLS#1066107
STATUSActive
PROPERTY TYPEResidential - Condominium
SUBDIVISIONNorthfield Condos
SCHOOLPoudre
Property Description
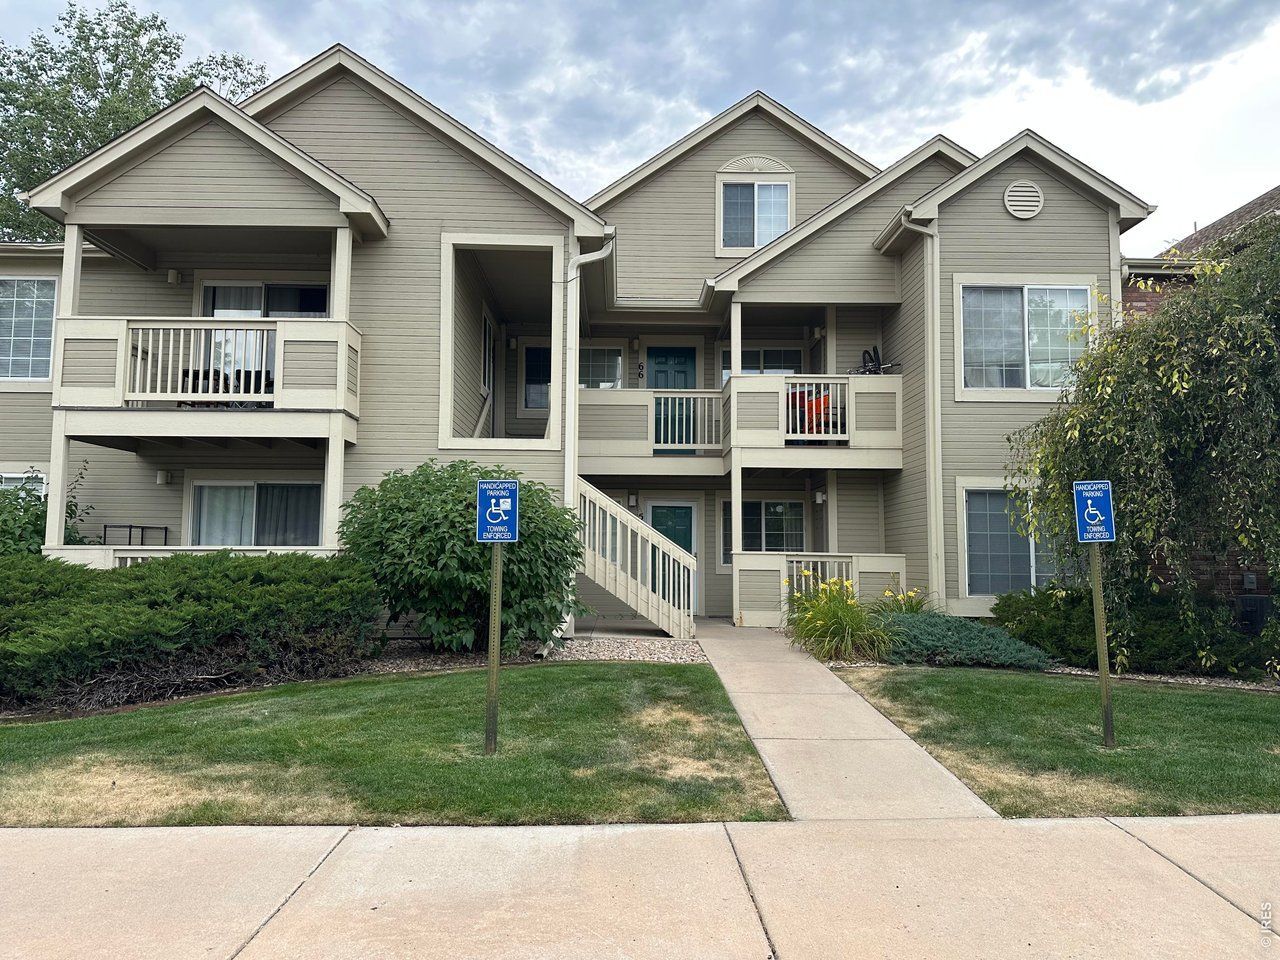
Discover a smart Fort Collins investment opportunity at Northfield Condominiums. This second-floor, two-bedroom, two-bath condo offers an appealing floor plan with two well-separated bedroom suites. The main-level bedroom features a walk-through closet with direct access to a full bath, while the upper-level bedroom includes its own private ensuite bath. A vaulted ceiling enhances the bright living room, and the U-shaped kitchen includes all appliances, vinyl flooring, a breakfast nook and additional bar seating. Blinds are installed throughout, and the stacking washer and dryer are included. Enjoy nearby parking and a convenient central west Fort Collins location close to CSU, bus routes, recreation trails and Horsetooth Reservoir. Currently leased through June 30, 2027, at $1,550 per month. Tenant pays electricity, gas and internet. HOA dues are $300 per month.
Property Features
Property Type: Residential - Condominium
Basement: None
Cooling: Central Air
Heating: Forced Air
Lot Size: 5.04 Acres
Roof Type: Composition
Stories: 2.0
Taxes: $2,012
Year Built: 1997
Amenities
Eat-in Kitchen
Open Floorplan
Walk-In Closet(s)
Washer/Dryer Hookup
Two Primary Suites
Split Bedroom Plan
Feature Descriptions
Appliances: Electric Range, Dishwasher, Refrigerator, Washer, Dryer, Microwave
Association Fee: $300/Monthly
Association Fee Includes: Trash, Snow Removal, Maintenance Grounds, Management, Exterior Maintenance, Water, Sewer
Community Features: None
Electric: City FTC
Exclusions: all personal property of Tenant
Exterior: Frame
HOA Y/N: Yes
Lot Features: Paved, Street Light, Fire Hydrant within 500 Feet
Parcel Number: R1539477
Parking Features: None
Sewer: Public Sewer
SQ FT Main: 737
SQ FT Total: 998
SQ FT Upper: 261
Structure Type: 2nd Floor, Condominium
Utilities: Natural Gas Available, Electricity Available
Water: City
Window Features: Window Coverings
Local Schools
High School: Rocky Mountain
Middle School: Blevins
Elementary School: Bennett
School District: Poudre
Listed By / Shown By
Listed By
Agency Name: RE/MAX Alliance-FTC South
Agency Contact: 9702263990
Shown By
Agency Title: Key Realty
Agency Phone: 877-539-7589

Estimate Your Payment
Estimated Payment
$ 1,933.28 per month $1,678.11 Principal & Interest $167.67 Property Tax $87.50 Homeowner's Insurance
1225 W Prospect Rd, Unit T-66 | MLS# 1066107
This condo located at 1225 W Prospect Rd, Unit T-66, Fort Collins, CO 80526 is currently listed for sale with an asking price of $300,000. This property was built in 1997 and has 2 bedrooms and 2 full baths with 998 sq. ft. W Prospect Rd, Unit T-66 is located in the Northfield Condos subdivision within the Poudre school district. Search Northfield Condos real estate on www.ikeyrealty.com today.