
BEDS5
BATHS3 full
SQUARE FEET3,468
MLS#26035760
STATUSActive
PROPERTY TYPEResidential - Single Family
SCHOOLConstantine
Property Description
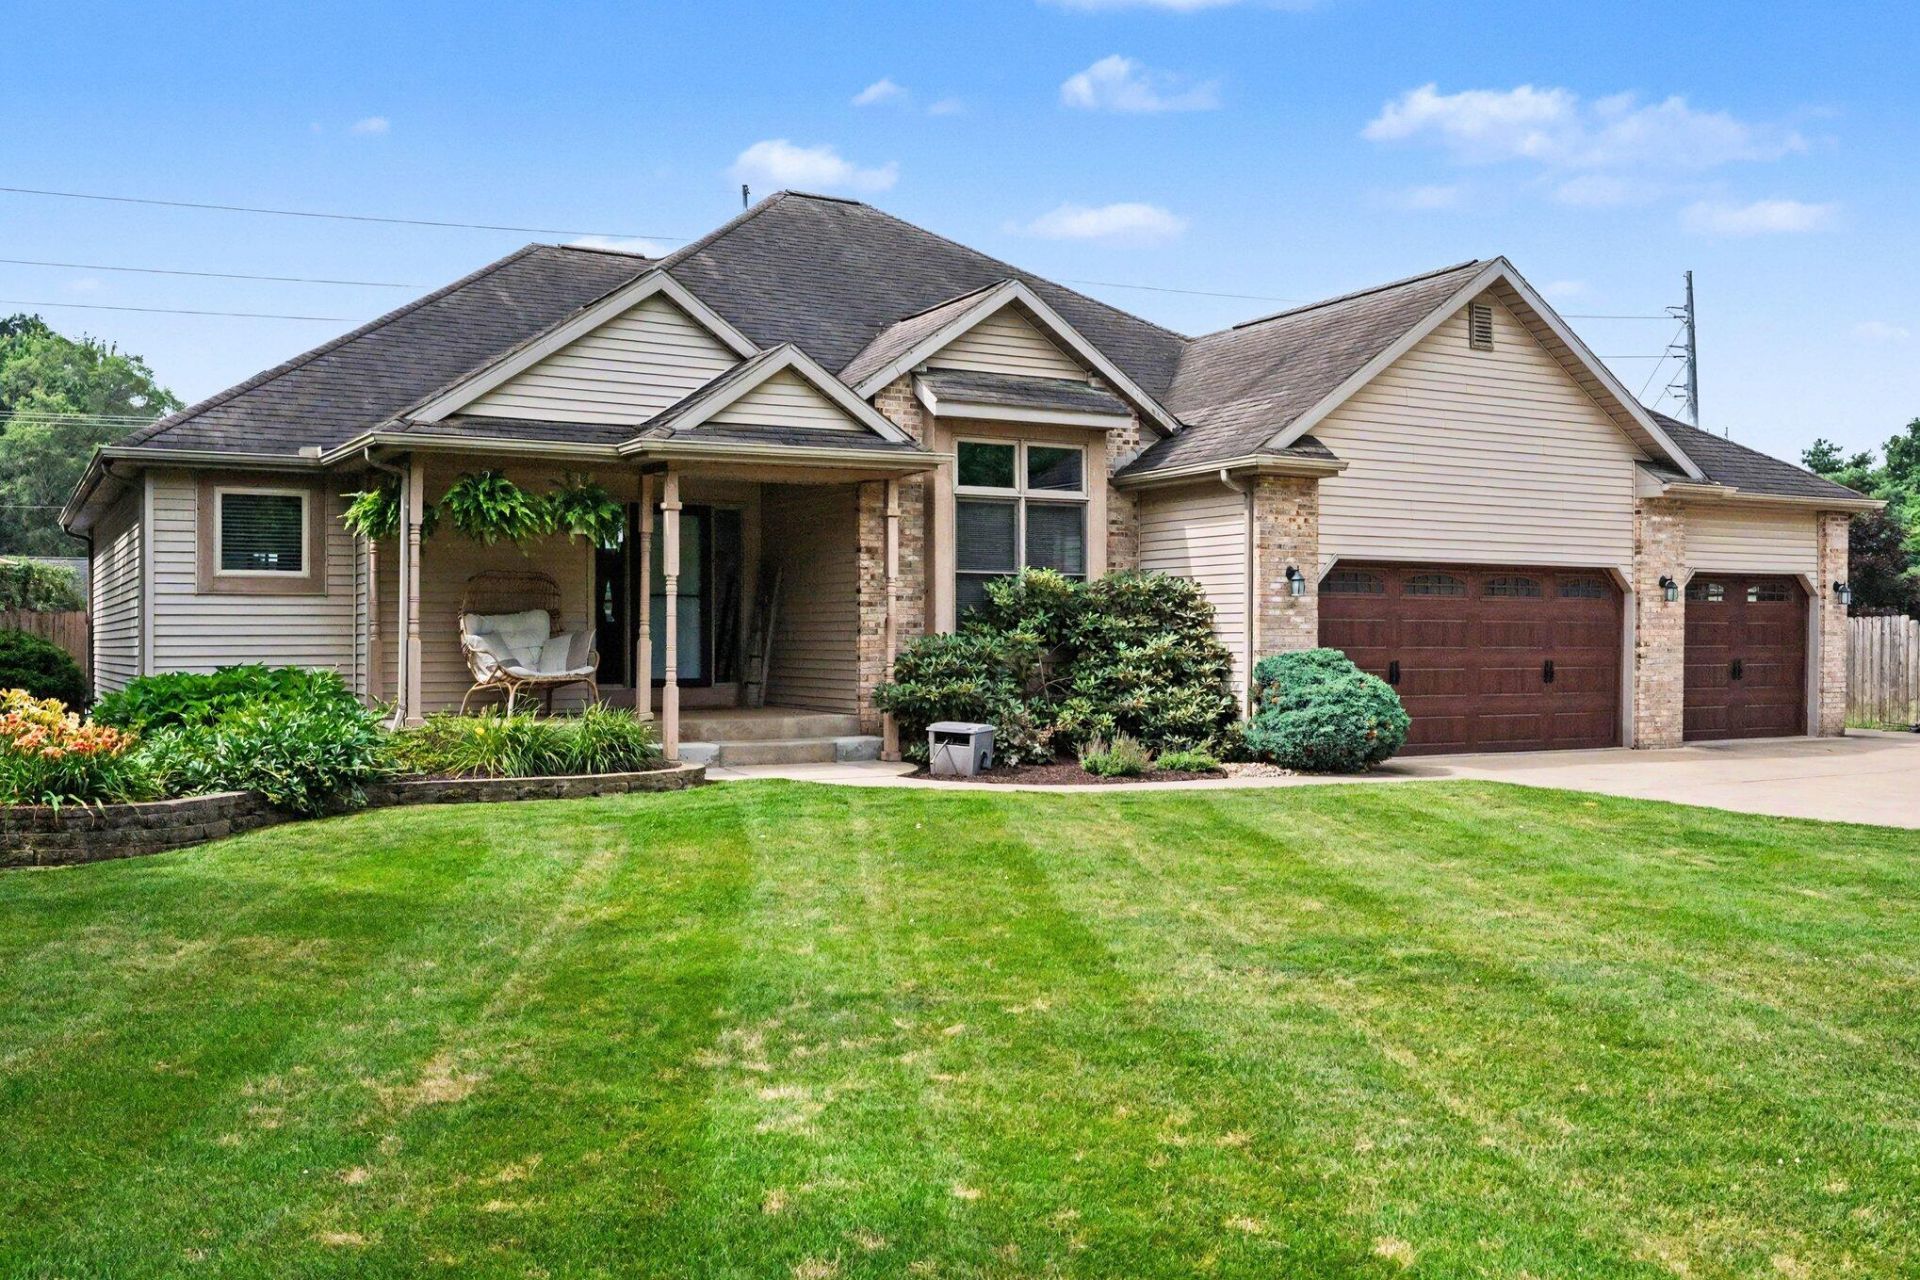
Back on the market due to buyer financing. Welcome home to this beautiful country walkout ranch offering over 3,300 sq ft of finished living space! Relax on the charming covered front porch before stepping inside to a modern, open layout featuring a spacious kitchen with abundant counter space and cabinetry, a separate eating area and a formal dining room perfect for hosting family and friends. With 5 bedrooms and 3 full baths, theres plenty of room for everyone. This home also features a convenient mudroom off the 3-car garage and a large laundry room that makes everyday living a breeze. The finished walkout lower level provides additional living space ideal for entertaining, recreation or guests. Step outside to your own private backyard oasis, complete with a fully fenced yard and a 20x40 in-ground pool, perfect for summer gatherings, relaxing weekends and making lasting memories. Combining spacious living, modern amenities and the peaceful setting of country life
Property Features
Property Type: Residential - Single Family
Basement: Full, Walk-Out Access
Cooling: Central Air
Fenced: Yes
Fireplaces: 1
Garage: 3 car attached
Heating: Forced Air
Home Style: Ranch
Lot Size: 0.63 Acres
Roof Type: Composition
Taxes: $3,045
Year Built: 1999
Feature Descriptions
Appliances: Dishwasher, Disposal, Microwave, Range, Refrigerator
Days on Site: 47
Exterior: Brick, Vinyl Siding
Fencing: Fenced Back
Fireplace: Living Room
Fireplace Y/N: Yes
Laundry: Electric Dryer Hookup, Laundry Room, Washer Hookup
Lot Dimensions: 230x218x150x97
Parcel Number: 003-033-010-60
Parking: Attached
Patio/Porch: Deck
Pool Features: In Ground
Road Surface: Paved
Rooms Total: 7
Sewer: Septic Tank
Structures: Shed(s)
Sub Type: Single Family Residence
Water: Well
Local Schools
School District: Constantine
Listed By / Shown By
Listed By
Agency Name: Berkshire Hathaway HomeServices Michigan Real Estate
Agent Name: Josh Nagy
Agency Phone: 269-273-8185
Shown By
Agency Title: Key Realty
Agency Phone: 877-539-7589
 | The property comes from the Member MLS's of the Michigan Regional Information Center, LLC (MichRIC). Copyright 2026 Michigan Regional Information Center, LLC (MichRIC). All rights reserved. Information deemed reliable, but not guaranteed. Data Last Updated 08/30/2026. |
Estimate Your Payment
Estimated Payment
$ 2,872.75 per month $2,489.20 Principal & Interest $253.75 Property Tax $129.79 Homeowner's Insurance
12265 Riverside Drive | MLS# 26035760
This single family home located at 12265 Riverside Drive, White Pigeon, MI 49099 is currently listed for sale with an asking price of $445,000. This property was built in 1999 and has 5 bedrooms and 3 full baths with 3468 sq. ft. Riverside Drive is located within the Constantine school district. Search White Pigeon real estate on www.ikeyrealty.com today.