
BEDS3
BATHS2 full 1 partial
SQUARE FEET1,716
MLS#5205851
STATUSActive
PROPERTY TYPEResidential - Single Family
SCHOOLPlain Local
Property Description
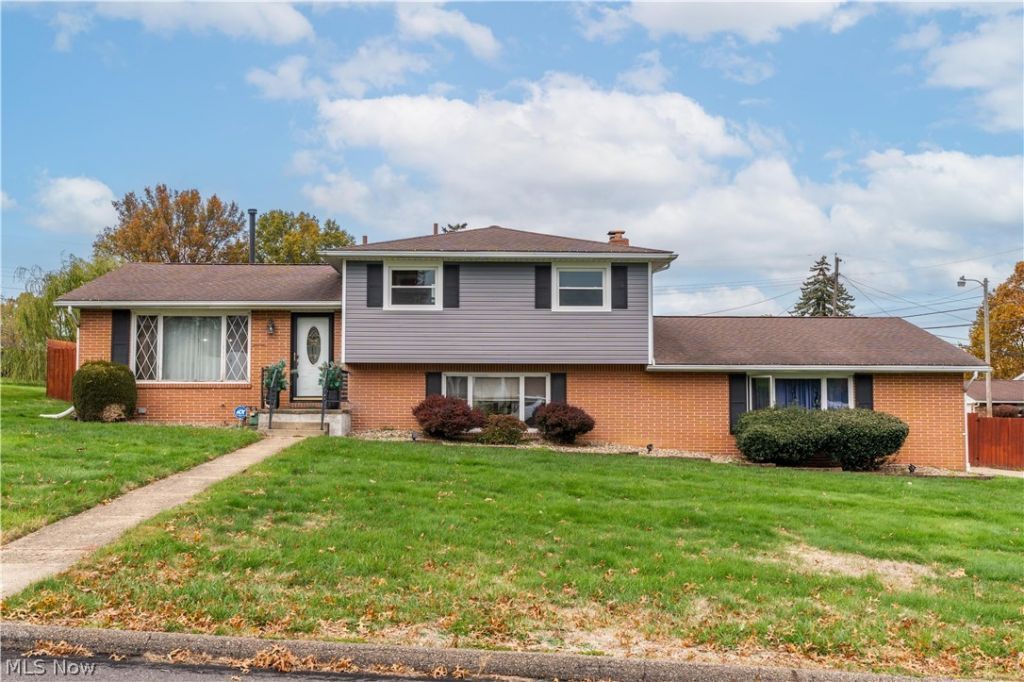
Welcome to 1227 33rd St NE, Canton, OH 44714, a charming split-level home in Plain Township! This beautifully maintained 3-bedroom, 2.5-bathroom home offers 1,716 sq ft of comfortable living space on a spacious 0.33-acre corner lot. Built in 1965, the home features a warm and inviting layout perfect for both relaxing and entertaining. Step into the large family room complete with a cozy fireplace and built-in bar, ideal for gatherings. The kitchen comes equipped with an oven, range, and refrigerator, and flows seamlessly into the dining area. Upstairs, you?ll find three generously sized bedrooms and two full baths. Additional highlights include: Oversized 2-car attached garage with opener, Full basement offering ample storage or potential for finishing, Central air conditioning and efficient gas heating, Durable vinyl siding and brick exterior. Updates include new roof in May 2026 and furnace in April 2026. Located in the desirable Plain Local School District. Conveniently situated near shopping, dining, and parks, this home combines classic charm with modern comfort. Don't miss your chance to own this gem in a quiet, established neighborhood! Schedule your private showing today!
Property Features
Property Type: Residential - Single Family
Basement: Full
Basement: Yes
Cooling: Central Air
Fireplaces: 1
Garage: 2
Heating: Baseboard, Forced Air, Gas
Home Style: Split Level
Lot Size: 0.33 Acres
Roof Type: Asphalt, Fiberglass
Stories: 3.0
Taxes: $2,227 / year
Year Built: 1965
Amenities
Private Yard
Feature Descriptions
Community Features: None
Days on Site: 25
Exterior: Brick, Vinyl Siding
Fencing: Privacy
Fireplace: Family Room
Laundry: In Basement
Lot: Corner Lot, Private
Parcel#: 05204947
Parking: Garage, Garage Door Opener, Garage Faces Side
Patio/Porch: Patio, Porch
Sewer: Public Sewer
Water: Public
Local Schools
School District: Plain Local
Listed By / Shown By
Listed By
Agency Name: McDowell Homes Real Estate Services
Agency Contact: randyhull@mcdhomes.com, 330-705-5562
Shown By
Agency Title: Key Realty
Agency Phone: 877-539-7589

Estimate Your Payment
Estimated Payment
$ 1,744.62 per month $1,481.78 Principal & Interest $185.58 Property Tax $77.26 Homeowner's Insurance
1227 33rd Street Ne | MLS# 5205851
This single family home located at 1227 33rd Street Ne, Canton, OH 44714 is currently listed for sale with an asking price of $264,900. This property was built in 1965 and has 3 bedrooms and 2 full and 1 partial baths with 1716 sq. ft. 33rd Street Ne is located within the Plain Local school district. Search Canton real estate on www.ikeyrealty.com today.